Bangkok
Chatuchak
BTS/MRT Station
All properties Condo House Townhouse Apartment Land Office Hotel Retail Space Warehouse Serviced apartment Villa Delete all Apply Delete all Apply All bedrooms Studio 1 Bedroom 2 Bedrooms 3 Bedrooms 4 or more bedrooms Delete all Apply All bathrooms 1 Bathroom 2 Bathrooms 3 Bathrooms 4 Bathrooms 5 or more bathrooms Delete all Apply
Usable
Area per SqM
Land
Area per SqM
Delete all Apply
Interior Spaces Cellar Laundry room Eqquipped Bathroom Equipped kitchen Integral kitchen Office room Service room Storage room Recreational Facilities Children area Gym Jacuzzi Multipurpose room Roof garden Sauna Swimming pool Tennis court Amenities Built-in wardrobe Access for people with disabilities Library Lift Panoramic view Furnished Outdoor Spaces Balcony Garden Green area Grill Terrace Yard Security Alarm Guardhouse Security Security door Concierge Facilities Air conditioning Parking Electricity Fireplace Heating Internet Natural gas Video cable Water Water tank Delete all Apply

Studio condos for rent in Chatuchak, Bangkok

277 condo available

sorting icon

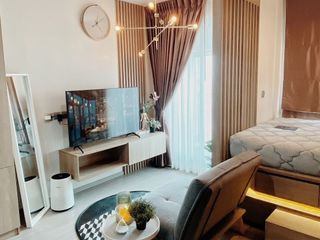
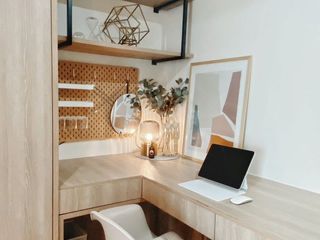
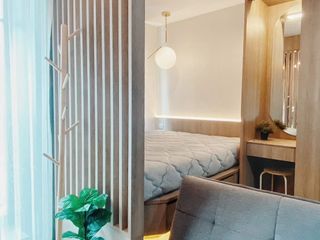
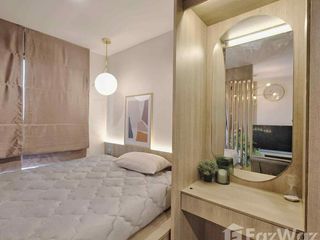
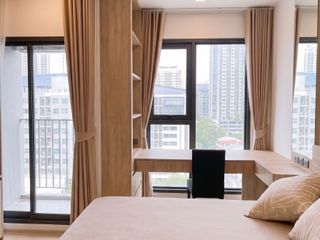
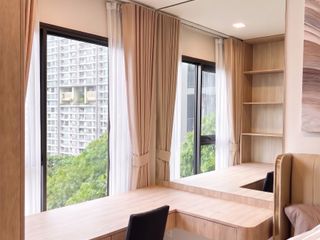
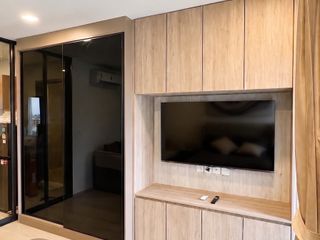
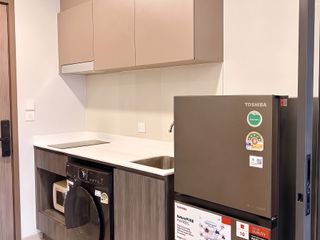
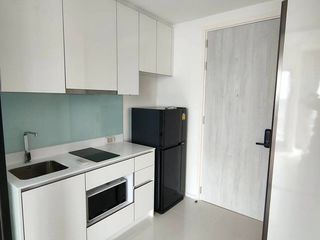
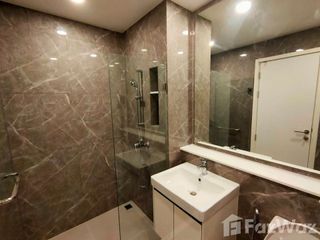
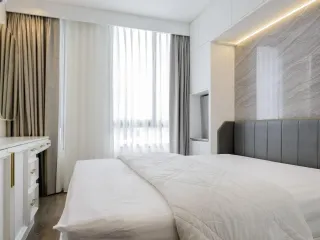
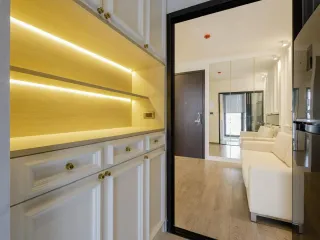
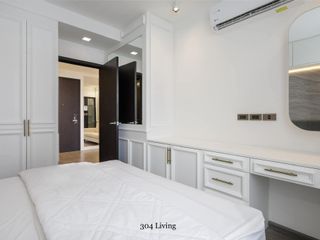
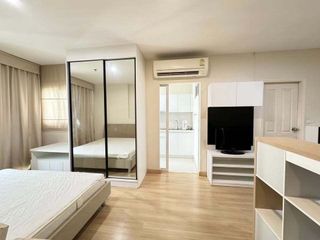
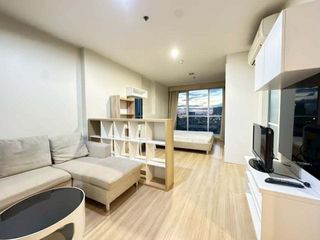
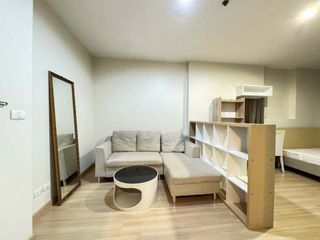
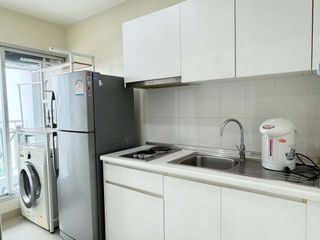
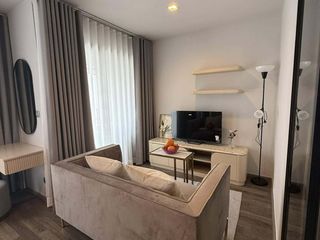
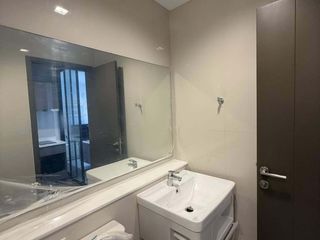
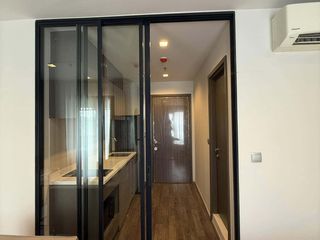
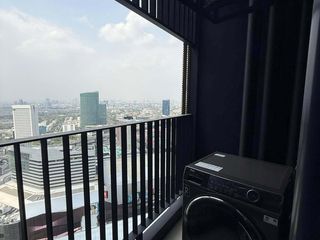
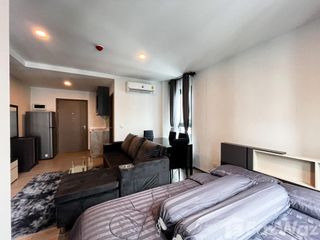
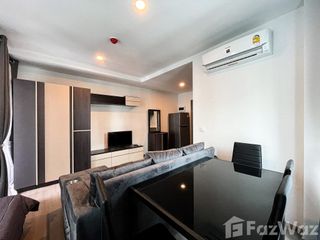
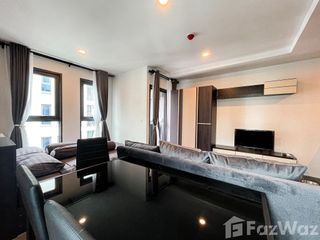
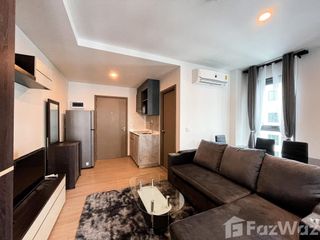
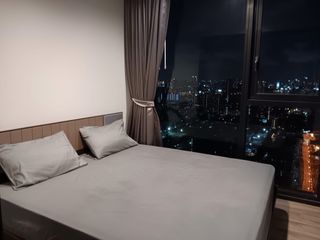
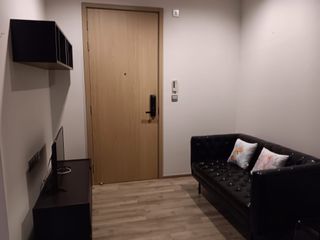
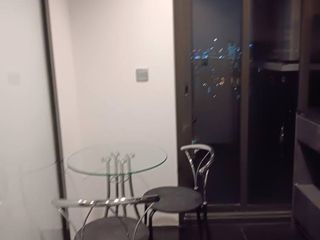
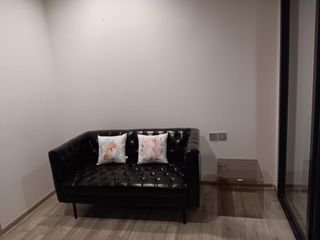
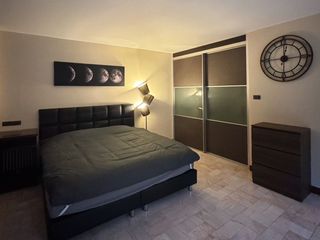
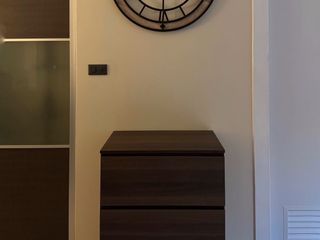
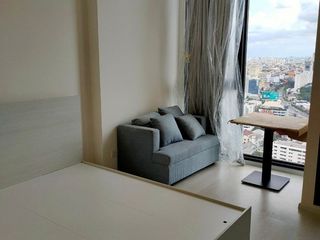
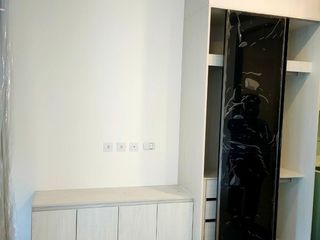
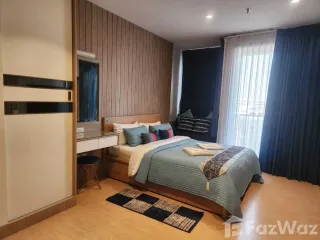
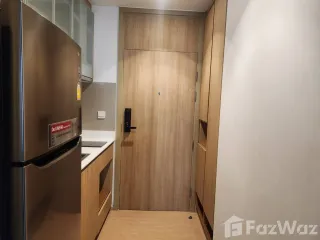
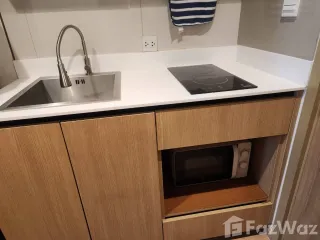
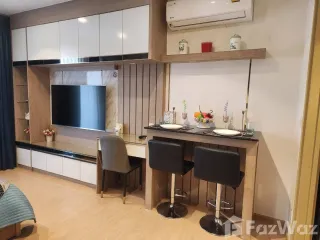
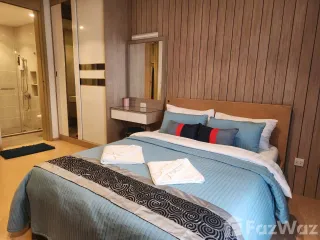
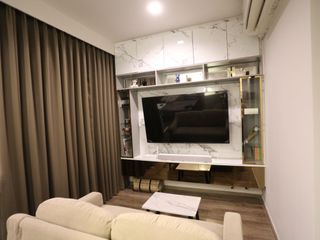
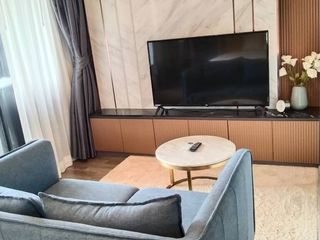
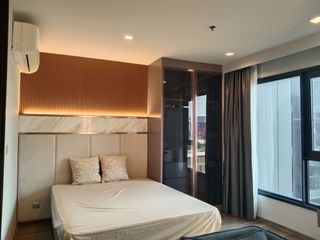
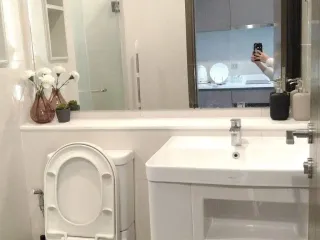
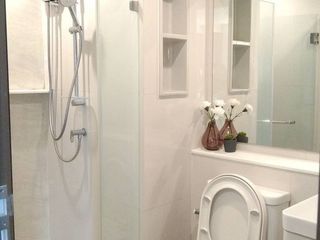
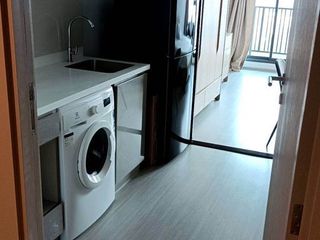
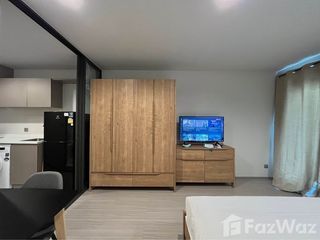
For rent studio condo in Chatuchak, Bangkok

S$ 838

Chatuchak, Bangkok

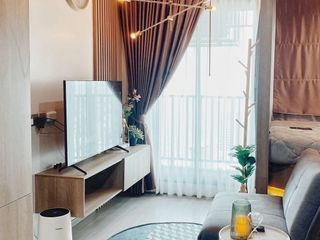
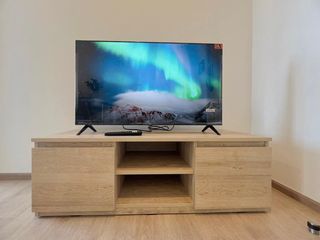
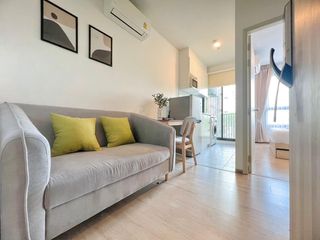
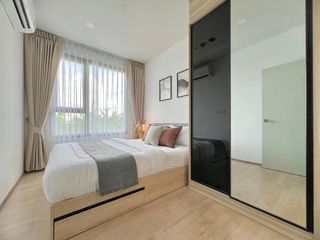
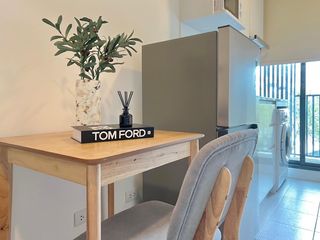
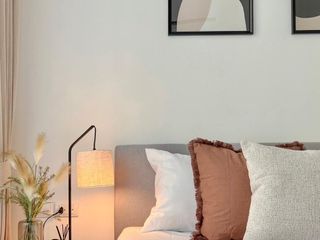
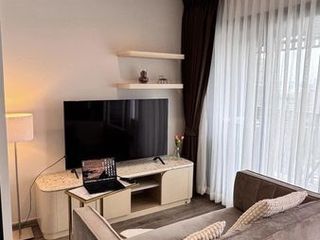
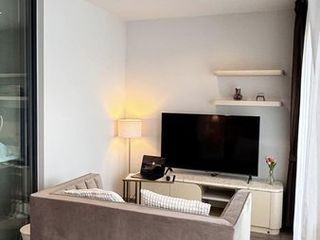
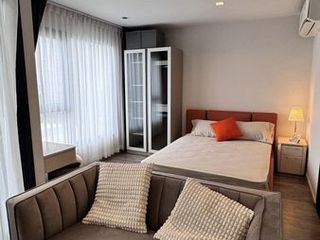
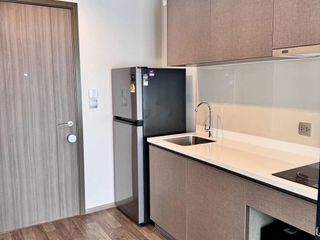
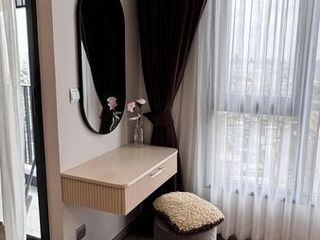
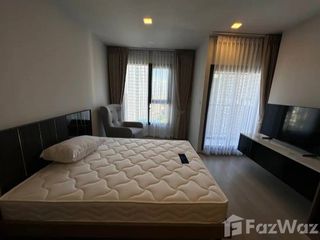
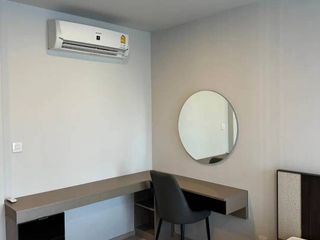
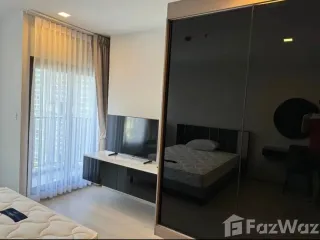
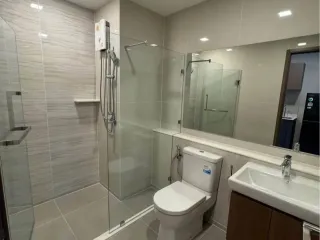
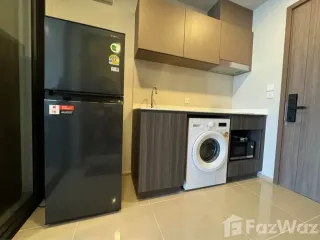
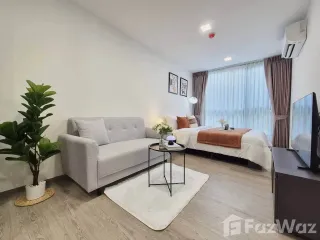
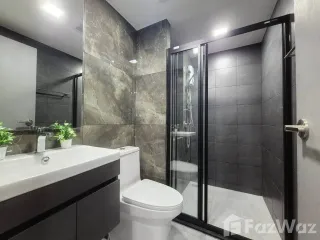
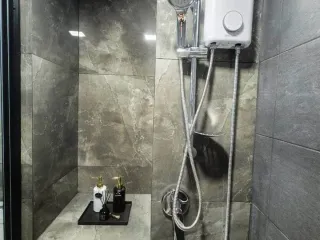
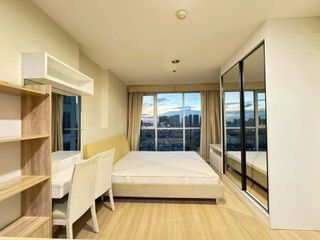
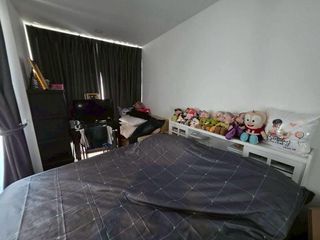
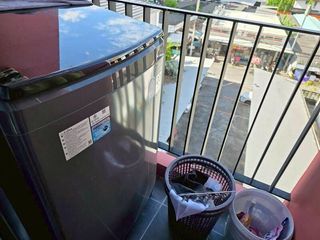
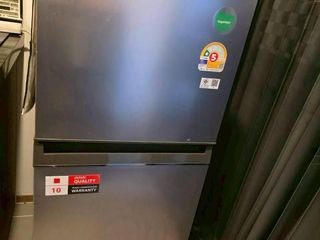
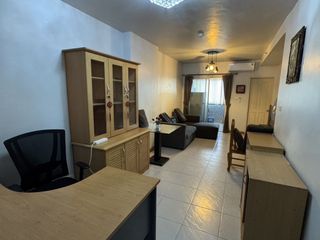
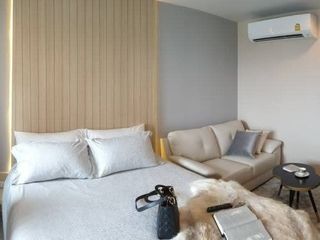
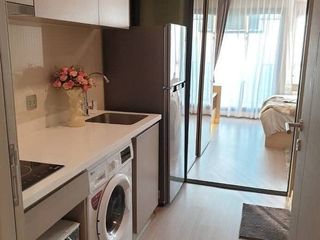
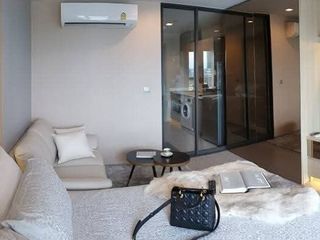
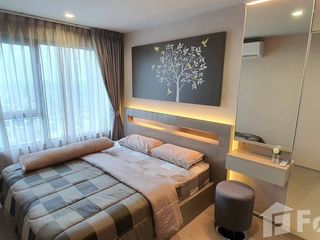
For rent studio condo in Chatuchak, BangkokFor rent studio condo in Chatuchak, BangkokFor rent studio condo in Chatuchak, BangkokFor rent studio condo in Chatuchak, BangkokFor rent studio condo in Chatuchak, Bangkok
See All

Life Ladprao Valley

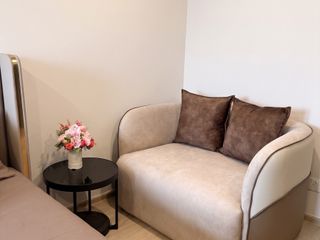
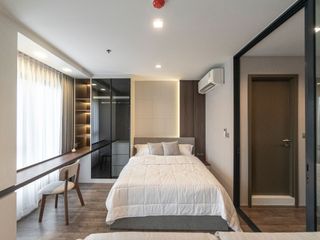
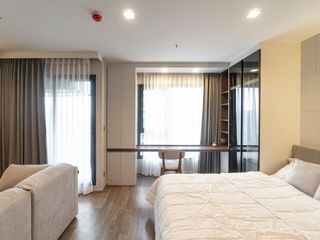
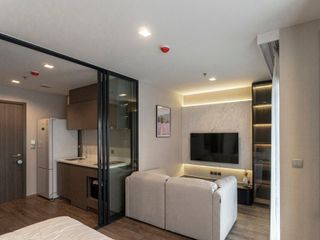
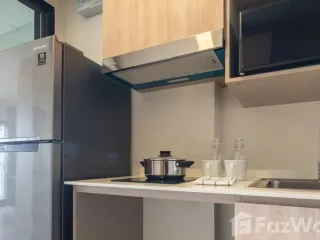
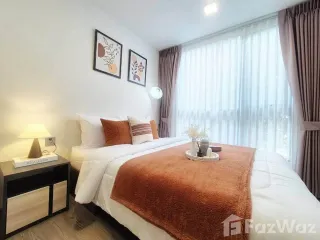
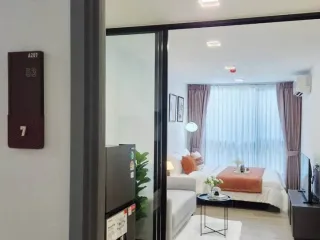
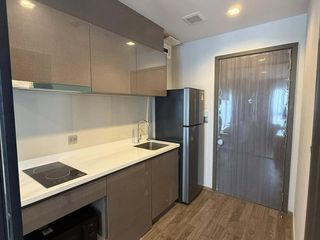
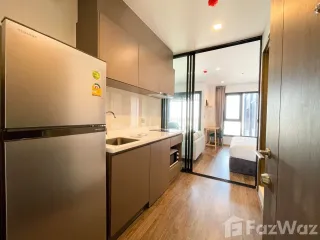
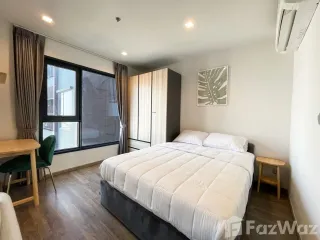
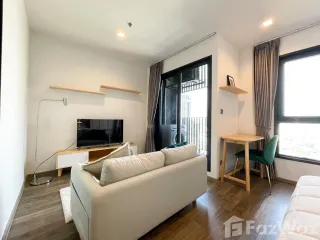
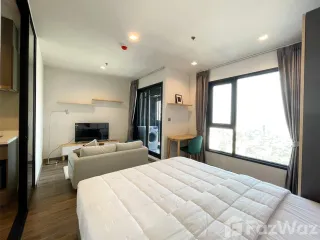
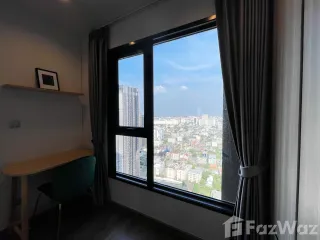
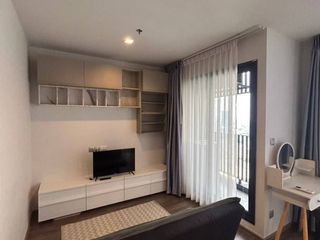
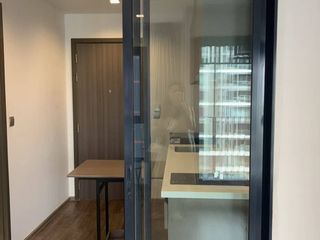
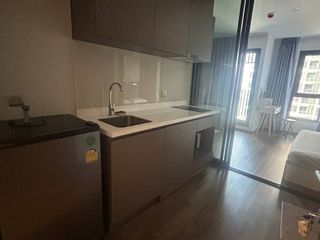
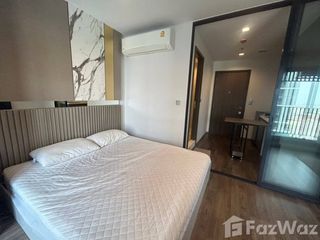
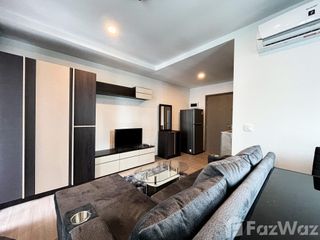
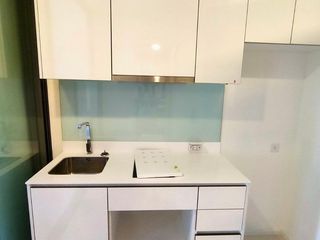
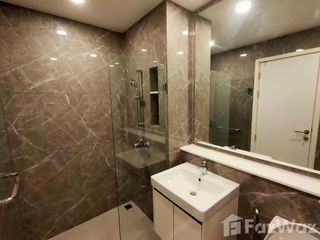
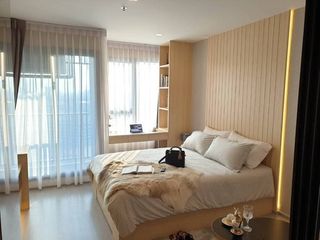
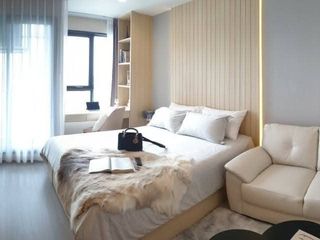
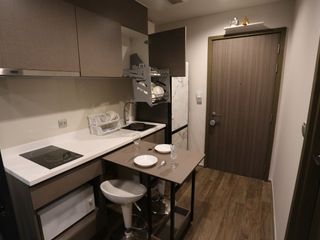
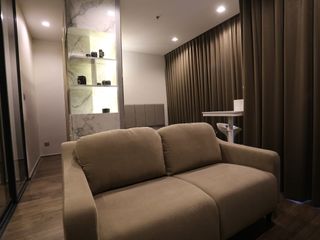
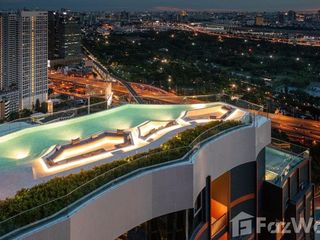
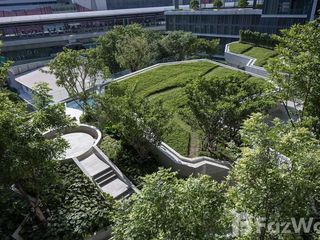
Life Ladprao Valley, a new high-rise condominium from AP that adds a new color of adventure to living in a luxury condominium in the Ladprao area. With the concept of Live Your Adventurous Spirit, enjoy extraordinary facilities designed beyond your imagination. Exploring the walkway under the swimming pool, the Avalon garden with the big movie screen, active pool, exercise pool, Skywalk circuit, simulation cliff, cave seat, Co-party, and kitchen space, Life Ladprao Valley brings your back to nature. Escape the hectic traffic with a private entrance to the project through the shady garden and the seats as if you were in the middle of the valley. Still, connect to the urban society and the surrounding lifestyle hubs such as Central Ladprao, Union Mall Chatuchak, and many more. Convenient access from Super Interchange, Ladprao intersection with BTS stations in front of the project, and MRT stations nearby. Project developer Life Ladprao Valley is a high rise condominium project developed by AP, which is still under construction. The project was launched in August 2018 and is expected to be completed in 2021. Location and directions Life Ladprao Valley Project, located at 1160/2 Ladprao Road, Chomphon, Chatuchak, Bangkok. The location has excellent potential as it is opposite Central Ladprao and surrounded by shopping centers. Lifestyle places, education hubs, and working sources. It is also a hub of various types of transportation such as Sky trains, subways, and buses. Therefore, you can conveniently get to the project, both from your car and public transport from both Phaholyothin Road, Lad Phrao Road. If you want to come from Phaholyothin Road, head west on Route 1, then enter the left lane to turn left, and follow Route 1 for about 400 meters, then keep right to run on Route 1 for about 550 meters before making a U-turn and continue for 350 meters. In case of using the Lad Phrao Road, go southeast Go to Route 336 before taking the right lane to turn left at the Lad Phrao intersection, enter Route 1 and enter the right channel to stay on Route 1, then keep right to stay on Route 1 for about 550 meters before making a U-turn. Drive for 350 meters; the entrance to the project will be on the left. If you get off at the Ladprao intersection BTS station, walk to the southwest along Route 1 for about 1 minute. But if you get off the subway at Phaholyothin Station, cross the overpass to the left side Then enter Route 1 for about 5-minute walk. Project InformationLife Ladprao Valley is located on an area of 5-2-45.5 rai, with 1 building with a total height of 44 floors and 1 underground parking space. The project contains 1,140 units in total. The highlight of this project is facilities designed with the adventurous concept and take up 4 floors of the building. The residential units start from the 7th floor onwards, which are designed into 3 types: Studio (28.8 sq.m) 1 bedroom (35 sq.m.) 2 bedrooms (48.6 - 66.5 sq.m.). But the highlight of the room plan is the use of interlock to transform the living space to be flexible and modifiable to fit the residents' needs. The facilities of the project are marked as a potential selling point. Using the Live Your Adventurous Spirit design concept, you can enjoy the adventure and get close to nature without limits. Let's start at the corridor to the private project through The Valley Passage, a garden including a footpath and a resting point. You can also sit and work under the shade of trees. As you walk up to the first floor, you will find The Canyon Lobby, inspired by the Grand Canyon. On this floor, you will see a central work area, meeting room, shop, smart locker, and a parking spot. The 6th floor includes the Avalon or a garden with walkways, including the tropical plant and seating areas. There is also a simulation area designed like a cave for recreation with a giant movie screen with sunken seats and a passive pool. While the 44th floor is classified as the Aqua Valley with an active pool that you can enjoy aqua exercise areas with an excellent viewpoint. The fitness center with 360-degree views. Under the pool, there is a unique Crystal Alley walkway to enjoy the southern city view. The walkway ceiling is a transparent acrylic floor that overlooks the swimming pool and receives natural light hitting the water surface. Another highlight of this project is the design of the Skywalk Circuit walkway decorated by copper-colored to connect various areas such as steam room, sauna room, skywalk, meeting room, cinema, library, vertical garden area, rock climbing activity, multipurpose room and rooftop deck, the best viewpoint from the project. The parking space is located outside, in the basement, and on floors 2-5 of the building, with 484 cars in total or 42% of all residential units. There is also a security system, security guards, CCTV cameras, 24-hour access pass to the project. Nearby Places Transportations nearby MRT Lad Phrao Intersection (11 m) Mo Chit Skytrain (2.1 km) Phahon Yothin MRT (600 m) MRT Lad Phrao (1.8 km) Shopping centers nearby Central Ladprao (500 m) Union Mall (450 m) Chatuchak Weekend Market (3.5 km) Major Ratchayothin (1.6 km) Schools and University nearby Horwang School (550 m) Saint John's School (1 km) Kasetsart University (4.3 km) Hospitals nearby Kasemrat Hospital (4.8 km) Paolo Hospital (2.6 km) Vibhavadi Hospital (4.1 km) Landmarks nearby Wachira Benchathat Park (1.2 km) Chatuchak Park (2 km)

  • baths1
  • space29 m²
  • property typeCondo
Premium

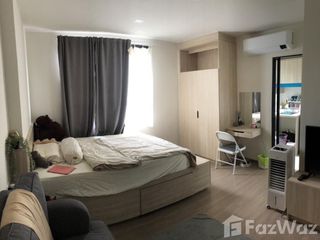
For rent studio condo in Chatuchak, Bangkok

S$ 571

Chatuchak, Bangkok

For rent studio condo in Chatuchak, BangkokFor rent studio condo in Chatuchak, BangkokFor rent studio condo in Chatuchak, BangkokFor rent studio condo in Chatuchak, BangkokFor rent studio condo in Chatuchak, Bangkok
See All

Live Comfortably at Charming Mazarine Ratchayothin Studio Condo

"Mazarine Ratchayothin," an exclusive residence next to Ratchayothin BTS station. Live extraordinarily with the concept "For Your Extraordinary Reasons," a premium project that will forever enhance your life quality.Fill up your relaxing time in our 3-story sizeable communal area, whether it is a large swimming pool, gym, sauna room, kid's playroom, private salon sky lounge, and every corner with a 360-degree view of the city. Building interiors decorated with premium-grade materials. There are an international standard safety system and auto parking that can accommodate up to 273 cars.As for the interior, the project is designed to have excellent proportions. It provides a fully equipped closed-kitchen, including a sink, shelves, and small kitchen counters. In the bedroom and living room, built-in-furniture is already installed. The balcony has a wooden lath to provide good privacy. However, it is also able to receive the cool breeze and the morning sun as well.Project DetailsMazarine Ratchayothin, a quality project from Grand Unity Development. It is a 37-story high-rise condominium on an area of 3-3-46.60 rai, with a total of 2 buildings, separated into 1 residential building and 1 commercial building. It includes 474 residential units and 2 retail shops.Project Address: Phahonyothin Rd, Chan Kasem, Chatuchak, Bangkok 10900Room Types and Sizes-Studio (24-25.50 sq.m)-1 Bedroom (32.50-48 sq.m)-2 Bedrooms (48 sq.m)Project Facilities- Lobby- Sky Lounge- Private Salon- Communal Gym- Sky Pool- Children's Room- Conference Room- Auto Parking Spaces- Passenger Lifts- CCTV- 24 hours of Security System - One Card Access SystemDirection to the ProjectThe project is located on the main road opposite to Major Ratchayothin. The easiest way to travel is to travel by Ratchayothin BTS, just get off the station, and you will reach the project located on the main road on the left-hand side.

  • baths1
  • space25 m²
  • property typeCondo
Premium

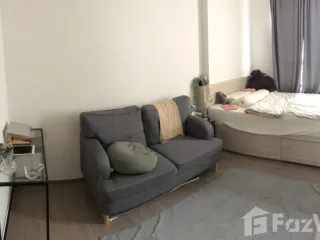
For rent studio condo in Chatuchak, Bangkok

S$ 571

Chatuchak, Bangkok

For rent studio condo in Chatuchak, BangkokFor rent studio condo in Chatuchak, BangkokFor rent studio condo in Chatuchak, BangkokFor rent studio condo in Chatuchak, BangkokFor rent studio condo in Chatuchak, Bangkok
See All

Studio Condo for rent at Mazarine Ratchayothin

"Mazarine Ratchayothin," an exclusive residence next to Ratchayothin BTS station. Live extraordinarily with the concept "For Your Extraordinary Reasons," a premium project that will forever enhance your life quality.Fill up your relaxing time in our 3-story sizeable communal area, whether it is a large swimming pool, gym, sauna room, kid's playroom, private salon sky lounge, and every corner with a 360-degree view of the city. Building interiors decorated with premium-grade materials. There are an international standard safety system and auto parking that can accommodate up to 273 cars.As for the interior, the project is designed to have excellent proportions. It provides a fully equipped closed-kitchen, including a sink, shelves, and small kitchen counters. In the bedroom and living room, built-in-furniture is already installed. The balcony has a wooden lath to provide good privacy. However, it is also able to receive the cool breeze and the morning sun as well.Project DetailsMazarine Ratchayothin, a quality project from Grand Unity Development. It is a 37-story high-rise condominium on an area of 3-3-46.60 rai, with a total of 2 buildings, separated into 1 residential building and 1 commercial building. It includes 474 residential units and 2 retail shops.Project Address: Phahonyothin Rd, Chan Kasem, Chatuchak, Bangkok 10900Room Types and Sizes-Studio (24-25.50 sq.m)-1 Bedroom (32.50-48 sq.m)-2 Bedrooms (48 sq.m)Project Facilities- Lobby- Sky Lounge- Private Salon- Communal Gym- Sky Pool- Children's Room- Conference Room- Auto Parking Spaces- Passenger Lifts- CCTV- 24 hours of Security System - One Card Access SystemDirection to the ProjectThe project is located on the main road opposite to Major Ratchayothin. The easiest way to travel is to travel by Ratchayothin BTS, just get off the station, and you will reach the project located on the main road on the left-hand side.

  • baths1
  • space27 m²
  • property typeCondo
Premium

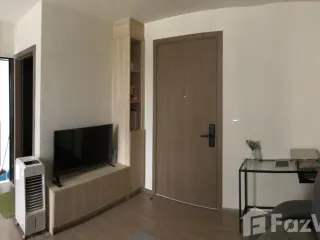
For rent studio condo in Chatuchak, Bangkok

S$ 914

Chatuchak, Bangkok

For rent studio condo in Chatuchak, BangkokFor rent studio condo in Chatuchak, BangkokFor rent studio condo in Chatuchak, BangkokFor rent studio condo in Chatuchak, BangkokFor rent studio condo in Chatuchak, Bangkok
See All

Studio Condo for rent at Life Ladprao

Define a new definition of life that is not limited to just the room with Life Ladprao, a modern high-rise luxury condominium that perfectly meets all lifestyles and makes your life balance between working and life. The project provides a comprehensive range of exclusive facilities, such as the Cityscape Infinity Lap Pool, which allows you to swim and immerse yourself in enjoyable moments in the Sky Cabana area. It also has a Theatre Lounge where you can spend your time entertaining yourself, a large Co-Working Space with up to 160 seats, and a Panoramic Health Club where you can exercise.Additionally, Life Ladprao is conveniently located in a prosperous area that is rich in amenities and all aspects of daily life, such as Lotus's Lat Phrao, CentralPlaza Lat Phrao, Union Mall, Major Ratchayothin, Chatuchak Market, Horwang School, Kasetsart University, Mayo Hospital, Paolo Hospital Phaholyothin, and so on. Moreover, the project location perfectly facilitates all journeys with various transportation modes, such as Ha Yaek Lat Phrao BTS, Phahon Yothin MRT, and Don Muang Toll Way, which connect you to all destinations quickly and conveniently.Project InformationLife Ladprao is a high-rise condominium project consisting of 2 buildings, which includes Building A (45-story) and Building B (46-story) with 1,615 residential units, 1 retail unit, and 723 car parking spaces (excluding double car parking), or about 44.6% of the total number of the units. It is located at Phahon Yothin Road, Chomphon, Chatuchak, Bangkok. The project was developed by AP (Thailand) and completed in 2020.Room Types and Details- Studio (26 - 29 sq.m)- 1 Bedroom (35 sq.m)- 2 Bedrooms (48.5 - 75.0 sq.m)Project Facilities- 24H Security System- Car Parking- CCTV (Video Surveillance)- Key Card Access- Passenger and Serviced Lifts- Share Space- Intelligent Co-Thinking Space- Urban Oasis- Sky Social Club- Theatre Lounge- Panoramic Health Club- Multi-Purpose Room- Cityscape Infinity Lap Pool- Sky Cabana- Sauna & Steam Room - Yoga Room- Green Landscape- Basketball Street- Play House- EV Charger- On-Site ShopDirection to the Project- To get to the project by public transportation, you can take the BTS service. The nearest station is Ha Yaek Lat Phrao BTS. Then, take Exit 5 to get off the station, and you will find the project on the right.- To get to the project by car, you can start from Elephant Tower by heading southwest onto Phahon Yothin Road (Route 1) with a distance of about 1.1 kilometers. Then, you will find the project on the left.

  • baths1
  • space35 m²
  • property typeCondo
Premium

For rent studio condo in Chatuchak, Bangkok

S$ 647

Chatuchak, Bangkok

For rent studio condo in Chatuchak, BangkokFor rent studio condo in Chatuchak, BangkokFor rent studio condo in Chatuchak, BangkokFor rent studio condo in Chatuchak, BangkokFor rent studio condo in Chatuchak, Bangkok
See All

🔥 ให้เช่า คอนโด Life Ladprao Valley (ไลฟ์ ลาดพร้าว แวลลีย์)

Life Ladprao Valley, a new high-rise condominium from AP that adds a new color of adventure to living in a luxury condominium in the Ladprao area. With the concept of Live Your Adventurous Spirit, enjoy extraordinary facilities designed beyond your imagination. Exploring the walkway under the swimming pool, the Avalon garden with the big movie screen, active pool, exercise pool, Skywalk circuit, simulation cliff, cave seat, Co-party, and kitchen space, Life Ladprao Valley brings your back to nature. Escape the hectic traffic with a private entrance to the project through the shady garden and the seats as if you were in the middle of the valley. Still, connect to the urban society and the surrounding lifestyle hubs such as Central Ladprao, Union Mall Chatuchak, and many more. Convenient access from Super Interchange, Ladprao intersection with BTS stations in front of the project, and MRT stations nearby. Project developer Life Ladprao Valley is a high rise condominium project developed by AP, which is still under construction. The project was launched in August 2018 and is expected to be completed in 2021. Location and directions Life Ladprao Valley Project, located at 1160/2 Ladprao Road, Chomphon, Chatuchak, Bangkok. The location has excellent potential as it is opposite Central Ladprao and surrounded by shopping centers. Lifestyle places, education hubs, and working sources. It is also a hub of various types of transportation such as Sky trains, subways, and buses. Therefore, you can conveniently get to the project, both from your car and public transport from both Phaholyothin Road, Lad Phrao Road. If you want to come from Phaholyothin Road, head west on Route 1, then enter the left lane to turn left, and follow Route 1 for about 400 meters, then keep right to run on Route 1 for about 550 meters before making a U-turn and continue for 350 meters. In case of using the Lad Phrao Road, go southeast Go to Route 336 before taking the right lane to turn left at the Lad Phrao intersection, enter Route 1 and enter the right channel to stay on Route 1, then keep right to stay on Route 1 for about 550 meters before making a U-turn. Drive for 350 meters; the entrance to the project will be on the left. If you get off at the Ladprao intersection BTS station, walk to the southwest along Route 1 for about 1 minute. But if you get off the subway at Phaholyothin Station, cross the overpass to the left side Then enter Route 1 for about 5-minute walk. Project InformationLife Ladprao Valley is located on an area of 5-2-45.5 rai, with 1 building with a total height of 44 floors and 1 underground parking space. The project contains 1,140 units in total. The highlight of this project is facilities designed with the adventurous concept and take up 4 floors of the building. The residential units start from the 7th floor onwards, which are designed into 3 types: Studio (28.8 sq.m) 1 bedroom (35 sq.m.) 2 bedrooms (48.6 - 66.5 sq.m.). But the highlight of the room plan is the use of interlock to transform the living space to be flexible and modifiable to fit the residents' needs. The facilities of the project are marked as a potential selling point. Using the Live Your Adventurous Spirit design concept, you can enjoy the adventure and get close to nature without limits. Let's start at the corridor to the private project through The Valley Passage, a garden including a footpath and a resting point. You can also sit and work under the shade of trees. As you walk up to the first floor, you will find The Canyon Lobby, inspired by the Grand Canyon. On this floor, you will see a central work area, meeting room, shop, smart locker, and a parking spot. The 6th floor includes the Avalon or a garden with walkways, including the tropical plant and seating areas. There is also a simulation area designed like a cave for recreation with a giant movie screen with sunken seats and a passive pool. While the 44th floor is classified as the Aqua Valley with an active pool that you can enjoy aqua exercise areas with an excellent viewpoint. The fitness center with 360-degree views. Under the pool, there is a unique Crystal Alley walkway to enjoy the southern city view. The walkway ceiling is a transparent acrylic floor that overlooks the swimming pool and receives natural light hitting the water surface. Another highlight of this project is the design of the Skywalk Circuit walkway decorated by copper-colored to connect various areas such as steam room, sauna room, skywalk, meeting room, cinema, library, vertical garden area, rock climbing activity, multipurpose room and rooftop deck, the best viewpoint from the project. The parking space is located outside, in the basement, and on floors 2-5 of the building, with 484 cars in total or 42% of all residential units. There is also a security system, security guards, CCTV cameras, 24-hour access pass to the project. Nearby Places Transportations nearby MRT Lad Phrao Intersection (11 m) Mo Chit Skytrain (2.1 km) Phahon Yothin MRT (600 m) MRT Lad Phrao (1.8 km) Shopping centers nearby Central Ladprao (500 m) Union Mall (450 m) Chatuchak Weekend Market (3.5 km) Major Ratchayothin (1.6 km) Schools and University nearby Horwang School (550 m) Saint John's School (1 km) Kasetsart University (4.3 km) Hospitals nearby Kasemrat Hospital (4.8 km) Paolo Hospital (2.6 km) Vibhavadi Hospital (4.1 km) Landmarks nearby Wachira Benchathat Park (1.2 km) Chatuchak Park (2 km)

  • baths1
  • space29 m²
  • property typeCondo
Premium
For rent studio condo in Chatuchak, Bangkok

S$ 609

Chatuchak, Bangkok

For rent studio condo in Chatuchak, BangkokFor rent studio condo in Chatuchak, BangkokFor rent studio condo in Chatuchak, BangkokFor rent studio condo in Chatuchak, BangkokFor rent studio condo in Chatuchak, Bangkok
See All

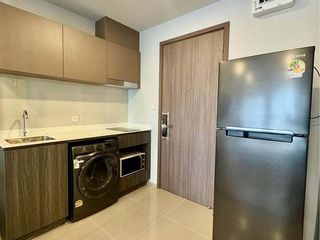
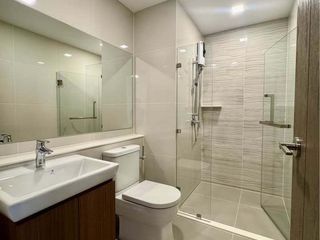
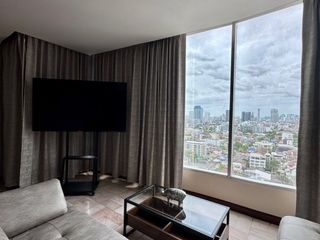
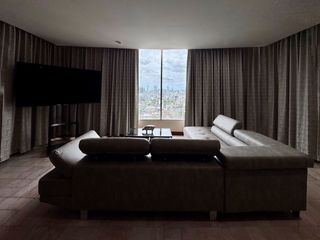
Life Ladprao Valley : Studio 1Br

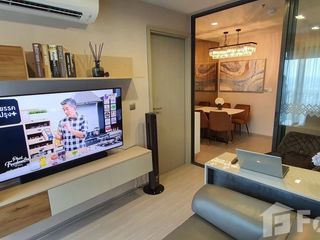
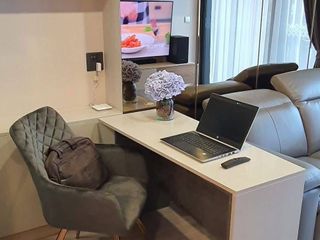
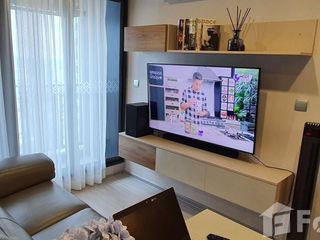
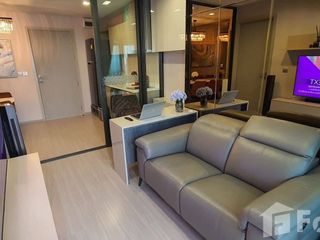
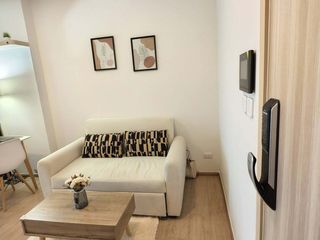
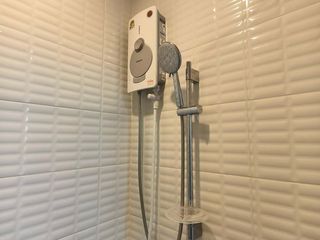
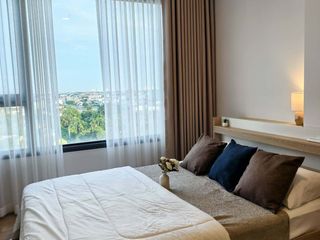
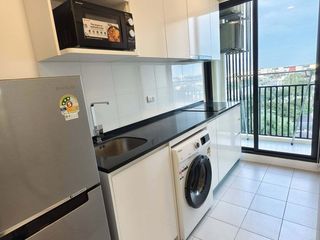
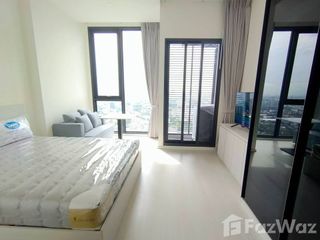
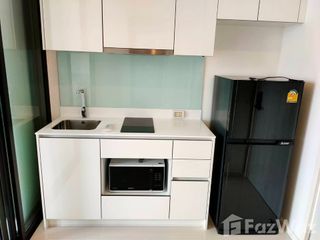
🏙Life Ladprao Valley🏙 🌟⭐️Stay in bangkok with 24 hr. Gym @ Life Ladprao Valley⭐️🌟 ✅️Next to BTS Hayeak Ladprao & MRT phaholyothin   ✅️0 km to central Ladprao shopping mall, walking distance to Lotus and union mall  Walking distance to MRT blue line ---h shuttle bus service to sky train ✅️Premium common area  for workout lover: Rock climbing area, 3 pool , full function gym with yoga room , outdoor gym   ✅️co working space, meeting room, lounge meditation zone ++ BTS Ha Yaek Lat Prao 🛌 1 Bedroom 🚿 1 Bathroom 📏 Size 28.76 Sq.m, floor 31 south ✅️ Full furnished and electrical appliances ✅️ Facilities : pool, fitness 💥 one year contract : deposit 2 months + advance 1 month (total 60k) 🏷 Rental 16,000 THB คอนโดที่มีส่วนกลางดีที่สุดในย่าน กับยิม24ชม พร้อมสระว่ายน้ำต่างกันถึง3สระ เเถมcoworking space จะZoom จะไลฟ์  นัดติวทำงานที่ห้องประชุมก็มี การเดินทาง -shuttle bus รับส่ง - จุดตัดBTS สายสีเขียว เเละMRTสายสีน้ำเงิน 20นาทีถึงสีลม 🚝ติดบันไดทางเข้าเซ็นทรัล ลาดพร้าว  , ใกล้โลตัสในระยะเดินถึง ช็อปปิ้งยูเนี่ยนมอลล์ก่อนตามหาของกินร้านดังที่จ็อดแฟร์ เเล้วไปดูหนังที่เมเจอร์รัชโยธิน 🛌 1 ห้องนอน  🚿 1 ห้องน้ำ  🏬 ขนาด 28.76 ตรม. ชั้น 31 ทิศใต้ ✨ แต่งครบ เฟอร์นิเจอร์ครบ ✨ เครื่องใช้ไฟฟ้า ได้แก่ แอร์ ตู้เย็น เตาไฟฟ้า ไมโครเวฟ เครื่องทำน้ำอุ่น TV ================= ค่าเช่า 16,000 บาท/เดือน ประกัน 2 เดือน + ล่วงหน้า 1 เดือน สัญญาขั้นต่ำ 1 ปี คุณขนุน 082-539-----  ID Line : 082539----
  • baths1
  • space29 m²
  • property typeCondo
Premium