Bangkok
Chatuchak
BTS/MRT Station
All properties Condo House Townhouse Apartment Land Office Hotel Retail Space Warehouse Serviced apartment Villa Delete all Apply Delete all Apply All bedrooms Studio 1 Bedroom 2 Bedrooms 3 Bedrooms 4 or more bedrooms Delete all Apply All bathrooms 1 Bathroom 2 Bathrooms 3 Bathrooms 4 Bathrooms 5 or more bathrooms Delete all Apply
Usable
Area per SqM
Land
Area per SqM
Delete all Apply
Interior Spaces Cellar Laundry room Eqquipped Bathroom Equipped kitchen Integral kitchen Office room Service room Storage room Recreational Facilities Children area Gym Jacuzzi Multipurpose room Roof garden Sauna Swimming pool Tennis court Amenities Built-in wardrobe Access for people with disabilities Library Lift Panoramic view Furnished Outdoor Spaces Balcony Garden Green area Grill Terrace Yard Security Alarm Guardhouse Security Security door Concierge Facilities Air conditioning Parking Electricity Fireplace Heating Internet Natural gas Video cable Water Water tank Delete all Apply

1 bedroom condos for rent in Chatuchak, Bangkok

3,222 condo available

sorting icon

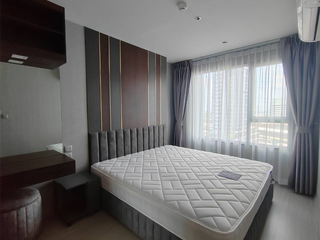
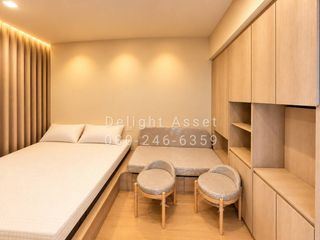
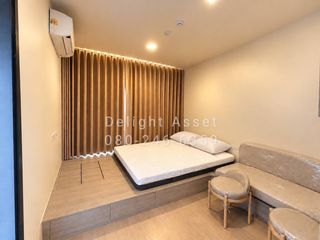
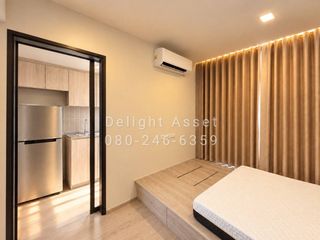
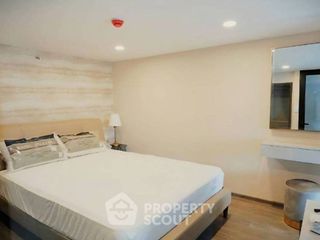
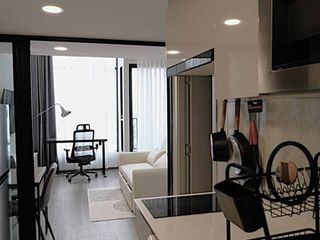
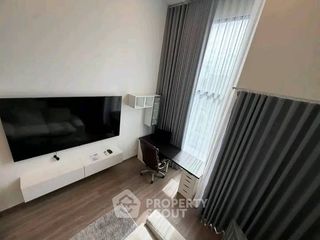
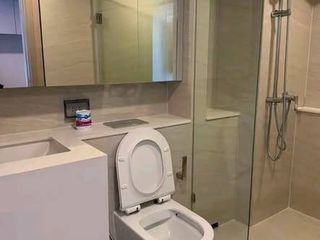
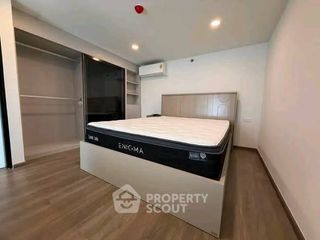
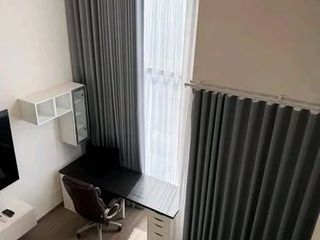
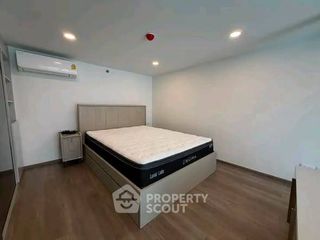
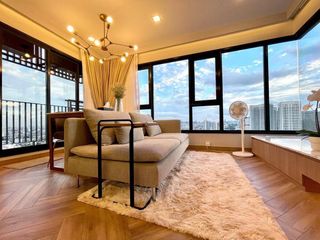
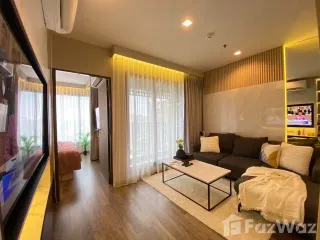
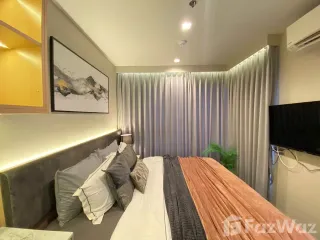
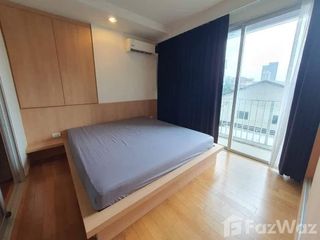
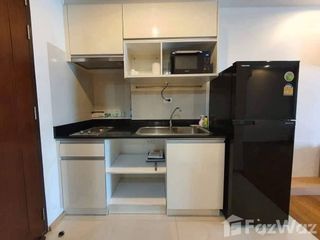
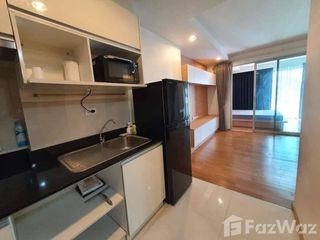
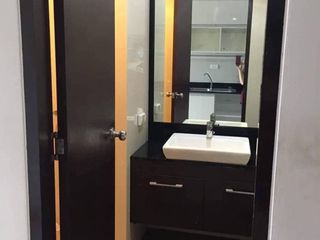
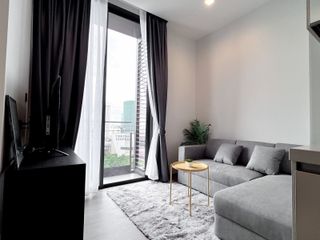
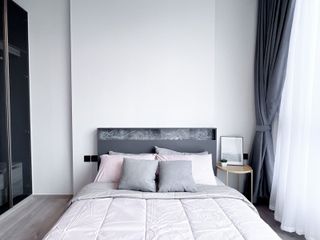
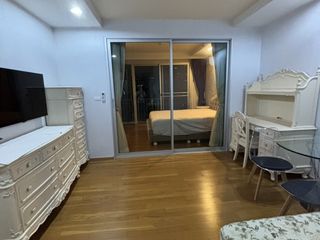
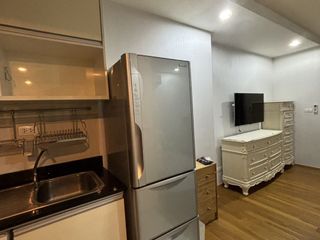
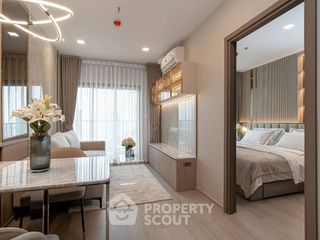
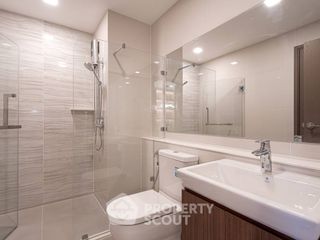
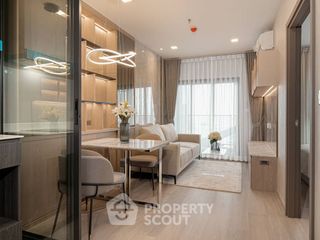
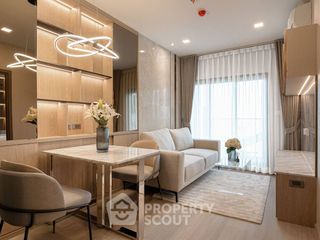
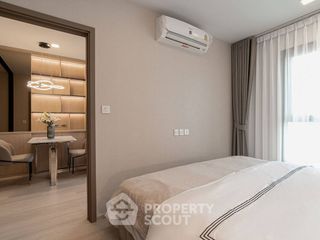
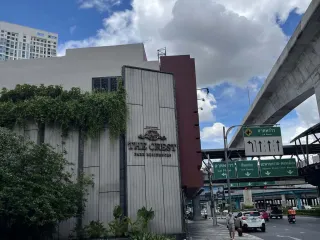
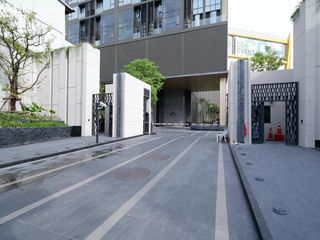
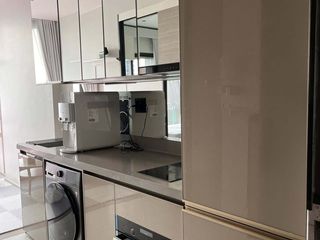
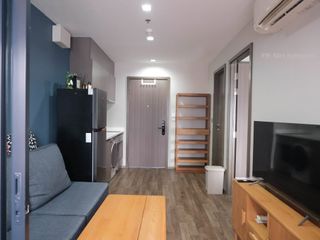
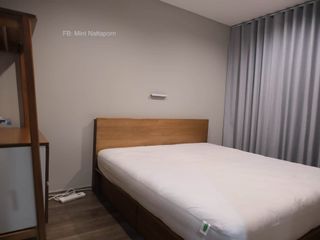
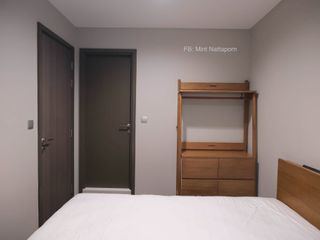
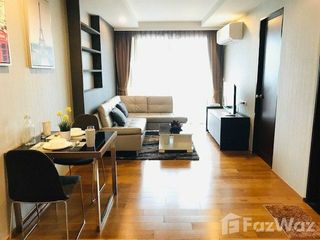
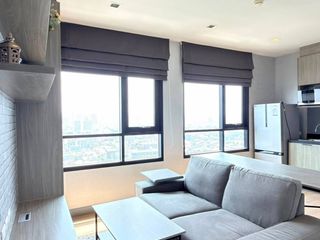
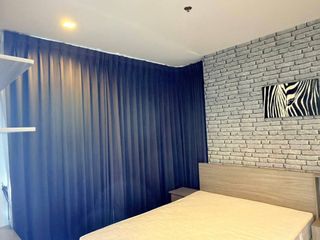
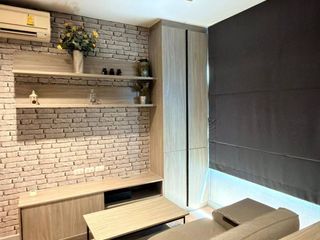
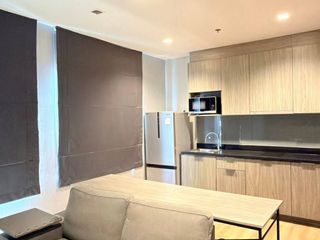
For rent 1 bed condo in Chatuchak, Bangkok

S$ 1,143

Chatuchak, Bangkok

For rent 1 bed condo in Chatuchak, BangkokFor rent 1 bed condo in Chatuchak, BangkokFor rent 1 bed condo in Chatuchak, BangkokFor rent 1 bed condo in Chatuchak, BangkokFor rent 1 bed condo in Chatuchak, Bangkok
See All

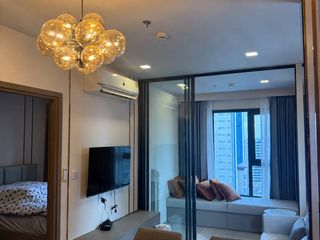
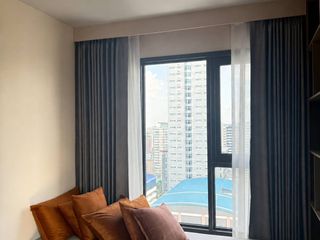
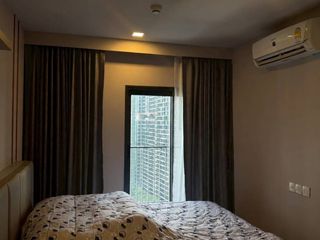
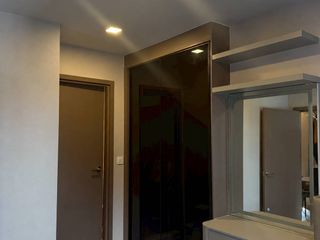
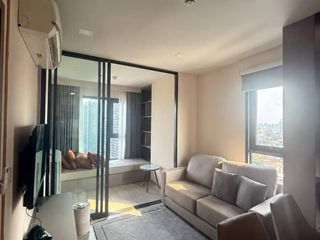
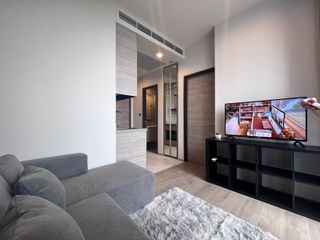
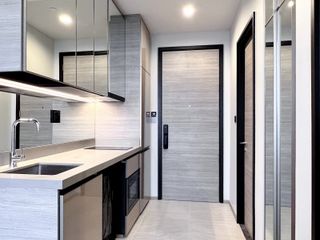
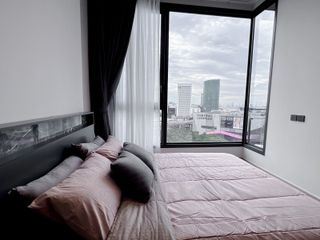
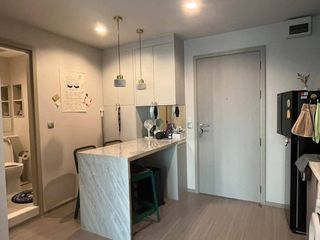
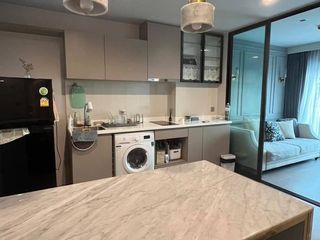
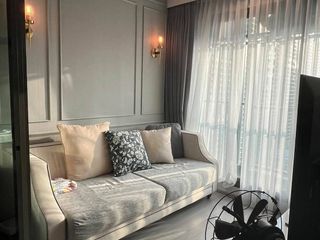
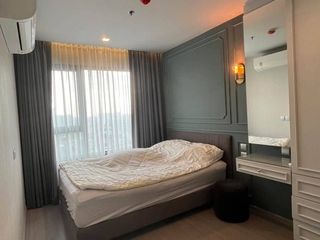
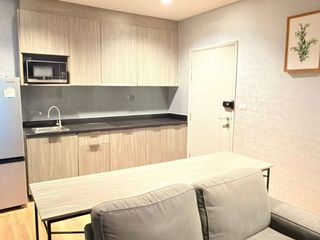
1 Bedroom Condo for rent at Life Ladprao Valley

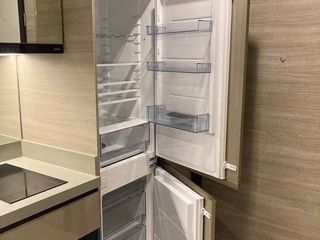
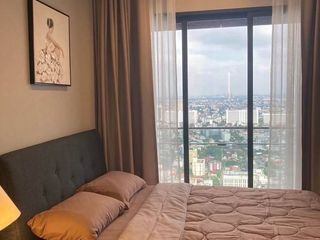
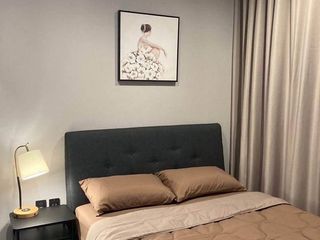
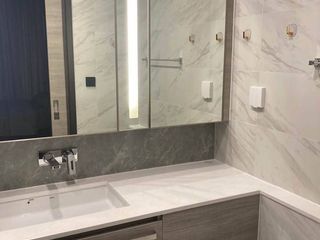
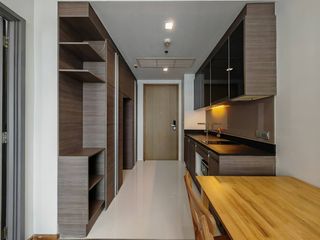
Life Ladprao Valley, a new high-rise condominium from AP that adds a new color of adventure to living in a luxury condominium in the Ladprao area. With the concept of Live Your Adventurous Spirit, enjoy extraordinary facilities designed beyond your imagination. Exploring the walkway under the swimming pool, the Avalon garden with the big movie screen, active pool, exercise pool, Skywalk circuit, simulation cliff, cave seat, Co-party, and kitchen space, Life Ladprao Valley brings your back to nature. Escape the hectic traffic with a private entrance to the project through the shady garden and the seats as if you were in the middle of the valley. Still, connect to the urban society and the surrounding lifestyle hubs such as Central Ladprao, Union Mall Chatuchak, and many more. Convenient access from Super Interchange, Ladprao intersection with BTS stations in front of the project, and MRT stations nearby. Project developer Life Ladprao Valley is a high rise condominium project developed by AP, which is still under construction. The project was launched in August 2018 and is expected to be completed in 2021. Location and directions Life Ladprao Valley Project, located at 1160/2 Ladprao Road, Chomphon, Chatuchak, Bangkok. The location has excellent potential as it is opposite Central Ladprao and surrounded by shopping centers. Lifestyle places, education hubs, and working sources. It is also a hub of various types of transportation such as Sky trains, subways, and buses. Therefore, you can conveniently get to the project, both from your car and public transport from both Phaholyothin Road, Lad Phrao Road. If you want to come from Phaholyothin Road, head west on Route 1, then enter the left lane to turn left, and follow Route 1 for about 400 meters, then keep right to run on Route 1 for about 550 meters before making a U-turn and continue for 350 meters. In case of using the Lad Phrao Road, go southeast Go to Route 336 before taking the right lane to turn left at the Lad Phrao intersection, enter Route 1 and enter the right channel to stay on Route 1, then keep right to stay on Route 1 for about 550 meters before making a U-turn. Drive for 350 meters; the entrance to the project will be on the left. If you get off at the Ladprao intersection BTS station, walk to the southwest along Route 1 for about 1 minute. But if you get off the subway at Phaholyothin Station, cross the overpass to the left side Then enter Route 1 for about 5-minute walk. Project InformationLife Ladprao Valley is located on an area of 5-2-45.5 rai, with 1 building with a total height of 44 floors and 1 underground parking space. The project contains 1,140 units in total. The highlight of this project is facilities designed with the adventurous concept and take up 4 floors of the building. The residential units start from the 7th floor onwards, which are designed into 3 types: Studio (28.8 sq.m) 1 bedroom (35 sq.m.) 2 bedrooms (48.6 - 66.5 sq.m.). But the highlight of the room plan is the use of interlock to transform the living space to be flexible and modifiable to fit the residents' needs. The facilities of the project are marked as a potential selling point. Using the Live Your Adventurous Spirit design concept, you can enjoy the adventure and get close to nature without limits. Let's start at the corridor to the private project through The Valley Passage, a garden including a footpath and a resting point. You can also sit and work under the shade of trees. As you walk up to the first floor, you will find The Canyon Lobby, inspired by the Grand Canyon. On this floor, you will see a central work area, meeting room, shop, smart locker, and a parking spot. The 6th floor includes the Avalon or a garden with walkways, including the tropical plant and seating areas. There is also a simulation area designed like a cave for recreation with a giant movie screen with sunken seats and a passive pool. While the 44th floor is classified as the Aqua Valley with an active pool that you can enjoy aqua exercise areas with an excellent viewpoint. The fitness center with 360-degree views. Under the pool, there is a unique Crystal Alley walkway to enjoy the southern city view. The walkway ceiling is a transparent acrylic floor that overlooks the swimming pool and receives natural light hitting the water surface. Another highlight of this project is the design of the Skywalk Circuit walkway decorated by copper-colored to connect various areas such as steam room, sauna room, skywalk, meeting room, cinema, library, vertical garden area, rock climbing activity, multipurpose room and rooftop deck, the best viewpoint from the project. The parking space is located outside, in the basement, and on floors 2-5 of the building, with 484 cars in total or 42% of all residential units. There is also a security system, security guards, CCTV cameras, 24-hour access pass to the project. Nearby Places Transportations nearby MRT Lad Phrao Intersection (11 m) Mo Chit Skytrain (2.1 km) Phahon Yothin MRT (600 m) MRT Lad Phrao (1.8 km) Shopping centers nearby Central Ladprao (500 m) Union Mall (450 m) Chatuchak Weekend Market (3.5 km) Major Ratchayothin (1.6 km) Schools and University nearby Horwang School (550 m) Saint John's School (1 km) Kasetsart University (4.3 km) Hospitals nearby Kasemrat Hospital (4.8 km) Paolo Hospital (2.6 km) Vibhavadi Hospital (4.1 km) Landmarks nearby Wachira Benchathat Park (1.2 km) Chatuchak Park (2 km)

  • beds1
  • baths1
  • space38 m²
  • property typeCondo
Premium
For rent 1 bed condo in Chatuchak, Bangkok

S$ 952

Chatuchak, Bangkok

For rent 1 bed condo in Chatuchak, BangkokFor rent 1 bed condo in Chatuchak, BangkokFor rent 1 bed condo in Chatuchak, BangkokFor rent 1 bed condo in Chatuchak, BangkokFor rent 1 bed condo in Chatuchak, Bangkok
See All

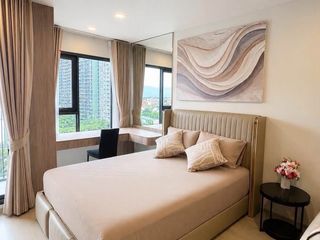
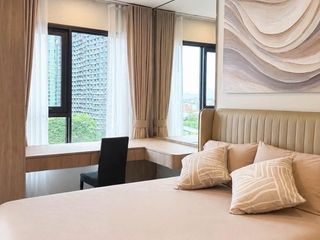
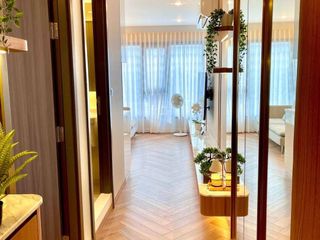
So Origin Kaset Interchange | 1 Bedroom Condo

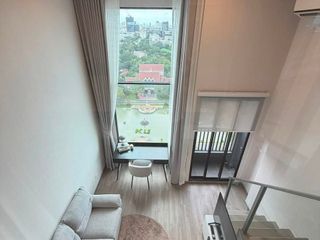
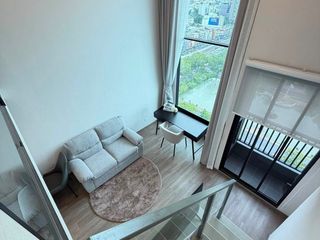
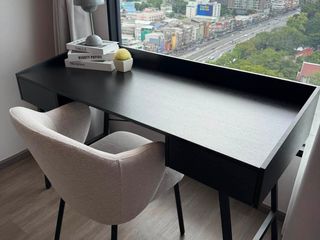
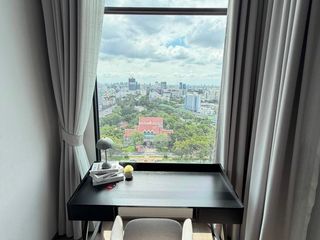
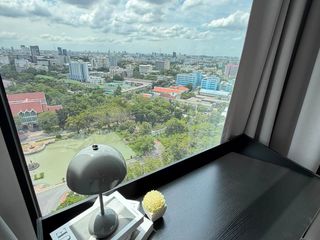
So Origin Kaset Interchange | 1 Bedroom CondoHigh-Ceiling Residence with Kasetsart University Fountain ViewA stylish and spacious residence in a prime location opposite Kasetsart University, just 150 meters from BTS Kasetsart University. The standout 4.2-meter high ceiling creates an airy, luxurious feel, while the open view toward the university fountain adds a beautiful sense of space and tranquility.Unit Details1 Bedroom1 Bathroom37 sq.m.17th Floor4.2-meter high ceilingBeautiful Kasetsart University fountain viewFully furnished2 Air conditionersSmart bathroom mirrorComplete furniture and electrical appliancesFully Furnished & Equipped50" TVBosch washing machine with washer & dryer functionRefrigeratorMicrowaveElectric stoveBed & mattressWardrobeWork desk & chairSofaDining areaStorage shelvesProject FacilitiesMain Gate EntrancePrivate CourtyardSoul Lobby HallCo-Creation SpaceConference RoomPrivate Working RoomLive & Streaming StudioSmart Business Connection CenterHealthcare CenterPrivate Dining RoomSO Sky Lounge / Social LoungeSoul Massage & SpaSky High FitnessMulti StudioOxygen LoungeAroma Steam270° Endless PoolAqua Therapy & Relaxing AreaEdge of the Sky BarTriple Cliff View PointCocoon Outdoor SeatingPrivate Sky SeatNearbyBTS Kasetsart University — 150 mKasetsart University — directly oppositeKasetsart University surrounding lifestyle areaConvenient access to major roads and public transportation

  • beds1
  • baths1
  • space37 m²
  • property typeCondo
Premium
For rent 1 bed condo in Chatuchak, Bangkok

S$ 609

Chatuchak, Bangkok

For rent 1 bed condo in Chatuchak, BangkokFor rent 1 bed condo in Chatuchak, BangkokFor rent 1 bed condo in Chatuchak, BangkokFor rent 1 bed condo in Chatuchak, BangkokFor rent 1 bed condo in Chatuchak, Bangkok
See All

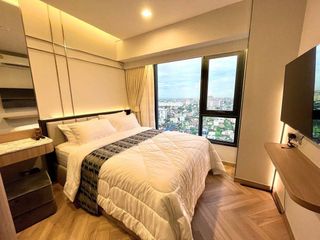
For Rent The Line -----------n Park Ladprao

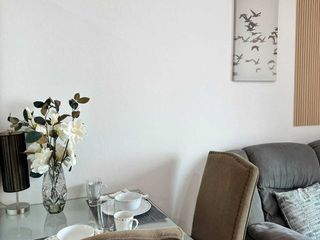
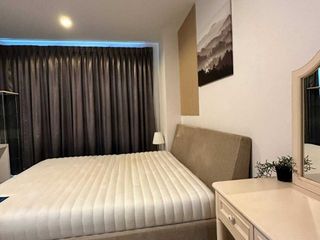
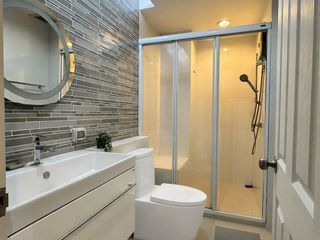
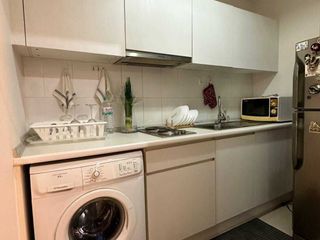
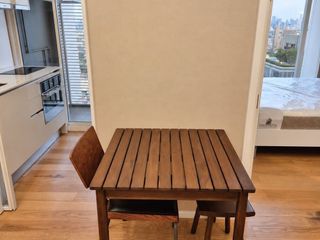
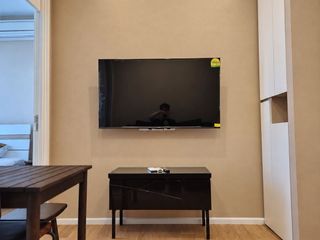
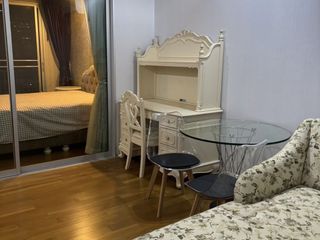
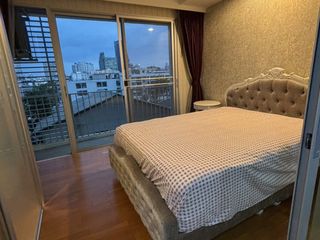
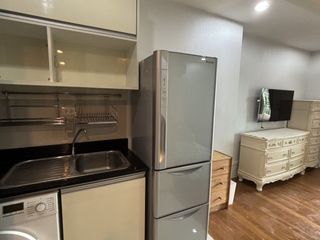
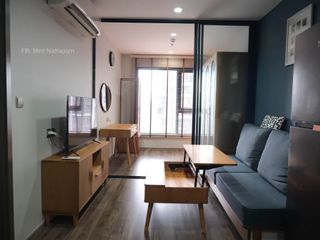
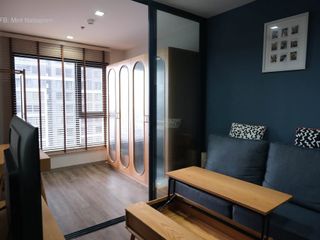
ให้เช่า คอนโด The Line -----------n Park Building A ใกล้ทางเชื่อมเซ็นทรัล ลาดพร้าว และรถไฟฟ้า 2 จุด BTS สถานีห้าแยกลาดพร้าว และ MRT พหลโยธิน 1 ห้องนอน 1 ห้องน้ำ ชั้น4 ขนาด 38 ตารางวา เฟอร์นิเจอร์บิวอิน1.เตียง 6 ฟุต พร้อมที่นอน2.ชั้นวางทีวี3.ตู้เสือผ้า 3 ประตู+ลิ้นชัก4.โต๊ะเครื่องแป้ง5.โซฟา+โต๊ะกลาง6.โต๊ะทานข้าว+เก้าอี้ เครื่องใช้ไฟฟ้า1.เตาไฟฟ้า+ดูดควัน2. ตู้เย็น Toshiba 2 ประตู 8.3 คิว3.ไมโคเวฟ Sharp 20L4. แอร์2ตัว (ทำการล้างแอร์ให้ก่อนเข้าอยู่)5. เครื่องซักผ้าแบบซักอบ Hisense ขนาด 10/7 kg6. เครื่องทำน้ำร้อนในห้องน้ำ ลดหนักมากค่าเช่า 16,000 บาท/เดือน 080-573----- Khun Ice For rent Close to Central Ladprao and both BTS Ha Yaek Lat Phrao and MRT Phahon Yothin 1 Bedroom 1 Bathroom, 38 SQ.M. built-in Kitchen Hot Deal

  • beds1
  • baths1
  • space38 m²
  • property typeCondo
Premium
For rent 1 bed condo in Chatuchak, Bangkok

S$ 1,715

Chatuchak, Bangkok

For rent 1 bed condo in Chatuchak, BangkokFor rent 1 bed condo in Chatuchak, BangkokFor rent 1 bed condo in Chatuchak, BangkokFor rent 1 bed condo in Chatuchak, BangkokFor rent 1 bed condo in Chatuchak, Bangkok
See All

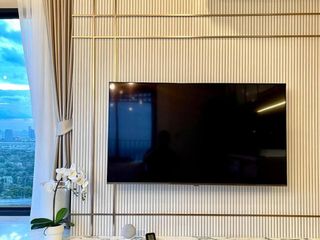
For Rent | Knightsbridge Space Ratchayothin (Duplex)

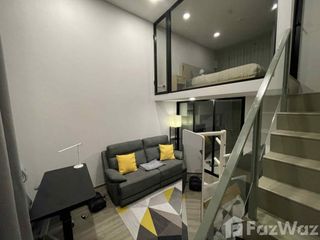
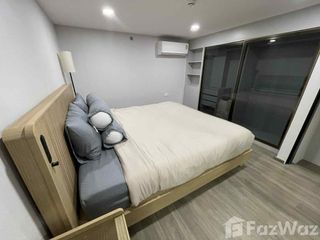
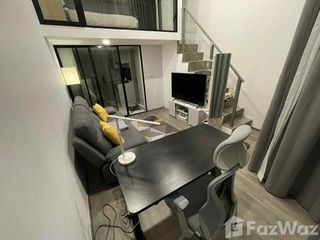
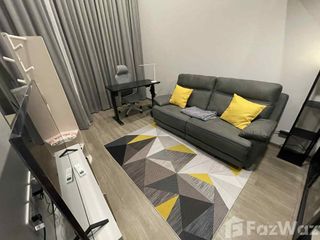
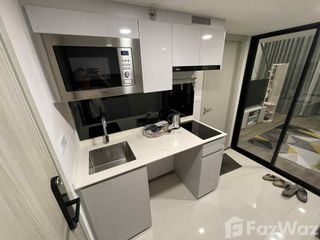
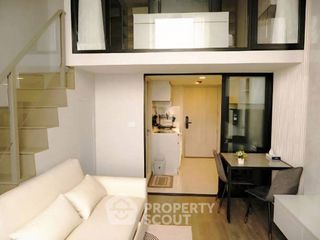
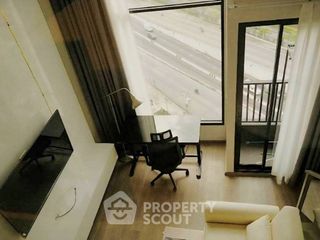
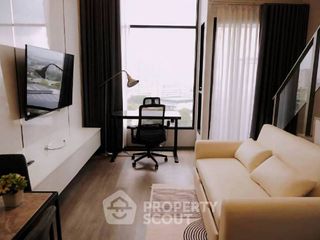
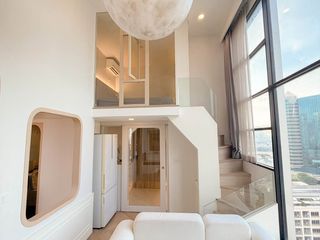
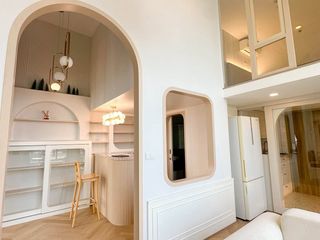
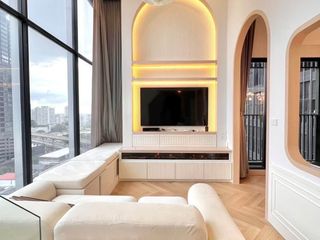
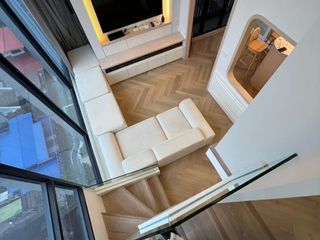
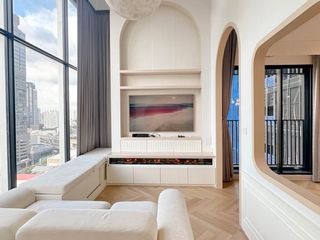
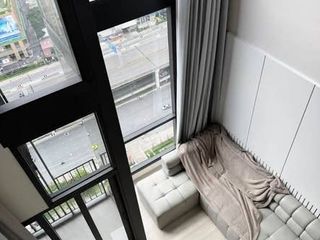
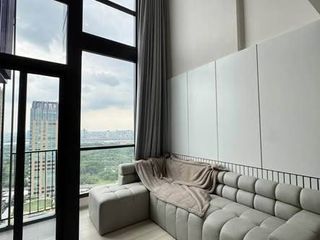
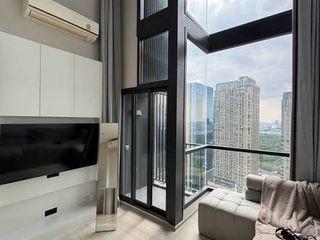
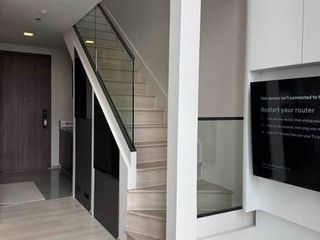
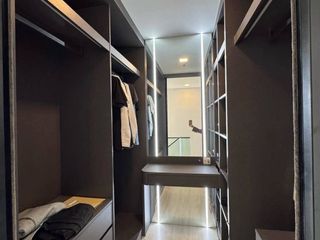
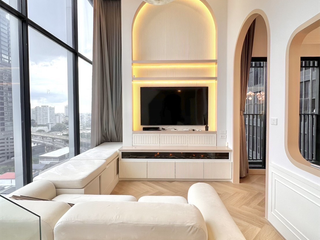
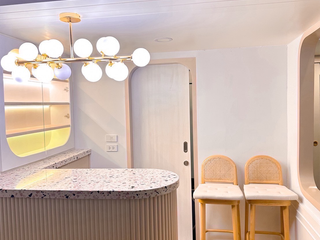
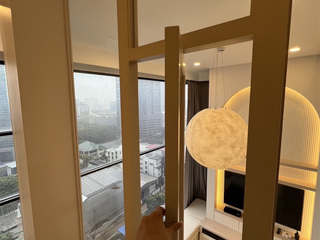
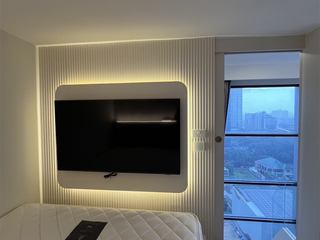
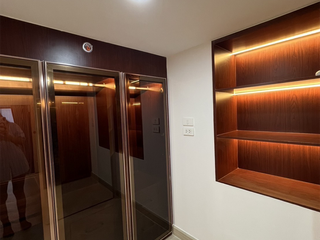
For Rent | Knightsbridge Space Ratchayothin🏬Unique Duplex Condo with Mezzanine🚆Directly next to BTS Phahon Yothin 24— literally right in front of the condominium!✨Fully Built-In Throughout the UnitEvery corner has been thoughtfully designed with custom built-ins. A rare opportunity to rent a unit with this level of customization and attention to detail.🏠 Unit Details📐Approx. 50 sq.m.including the extended mezzanine area🛏️1 Bedroom🚶2 Walk-in Closet Areas🛋️ Large and spacious living room on the lower floor🍽️ Built-in bar/dining area with a terrazzo countertop🍳 Fully renovated and fully equipped kitchen🚿 1 Bathroom on the lower floor🗄️ Extensive built-in storage throughout, including:Shoe cabinetLong storage cabinet under the seating areaUnder-stair storageTV cabinetUnder-bed storage⚡ AppliancesRefrigeratorWashing machine2 TVs2 Air conditioners💥Rental Price: THB 45,000/month💬Price negotiable for a quick decision🏊‍♀️ FacilitiesSwimming poolFitness centerSpa roomEvent / multipurpose room, suitable for private events such as birthday parties⭐ HighlightsNorth-facing corner unitNo adjacent unit directly beside the room, offering greater privacyHigh ceilings with large floor-to-ceiling glass windowsClean, cozy café-style built-in interiorAutomated parking system — simply tap your access card and the system parks your car automatically, so there is no need to search for a parking space✨A beautifully designed duplex with a distinctive café-style interior, excellent storage, and unbeatable convenience right next to BTS Phahon Yothin 24.

  • beds1
  • baths1
  • space50 m²
  • property typeCondo
Premium
For rent 1 bed condo in Chatuchak, Bangkok

S$ 762

Chatuchak, Bangkok

For rent 1 bed condo in Chatuchak, BangkokFor rent 1 bed condo in Chatuchak, BangkokFor rent 1 bed condo in Chatuchak, BangkokFor rent 1 bed condo in Chatuchak, BangkokFor rent 1 bed condo in Chatuchak, Bangkok
See All

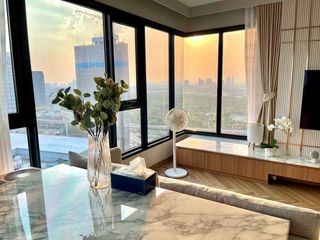
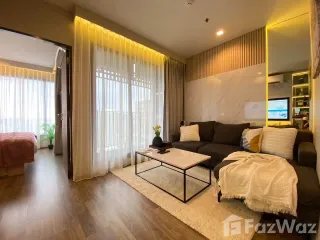
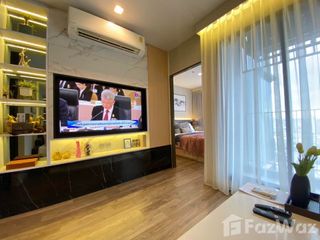
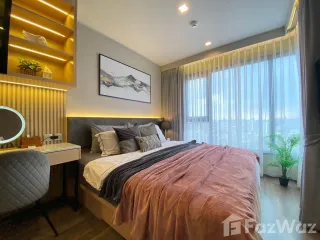
1 Bedroom Condo for rent at The Line -----------n Park

The Line -----------n Park, a new condominium in the heart of the city, inspired by the large green area of 8 rai. Under the outstanding concept ' Magical Tree,' the building architecture is inspired by the outline of a wonderful large tree towering 32 floors. To support urban living, the project is close to Ratchayothin BTS, and Phahon Yothin MRT, and surrounded by lifestyle sources such as Chatuchak Park, Major Ratchayothin, Central Ladprao in 500 meters away. Moreover, the project reflects the residents' identity through a distinctive design and functional space. With complete residential units and a communal area, you can enjoy various activities. The facilities include a rooftop swimming pool, a jacuzzi, a fully-equipped gym, a garden, a working space, and a security system with the highest standard. Balance your life to the perfect lifestyle at The Line -----------n Park.Project InformationThe Line -----------n Park is located on Phaholyothin Road, Chomphon, Chatuchak, Bangkok. This high-rise condominium has 1 building of 32 floors with 880 residential units. The project is developed by Sansiri and is expected to be completed by 2022. Room Types- 1 bedroom (31.75 - 32.75 sq.m)- 2 Bedroom Plus (58.75 - 60.75 sq.m)- Duplex (79.50 - 82.25 sq.m)Project Facilities- Reception- Lobby- Clubhouse- Communal gym- Communal pool- Jacuzzi- Garden- Co-Working Space- Meeting Room- Key-card access- Lounge- Parking lot- 24-hour security system- closed-circuit cameraDirection -To get to the project by public transportation, you can get off at Phahon Yothin MRT, which is the nearest station. Walk out from Exit 2 and head southeast along Kamphaeng Phet Road (Route 1) for 180 meters. Then, you can hire a motorbike taxi to get to the project. -To get to the project by car, start from Central Plaza Ladprao and head northeast on Phaholyothin Road (Route 1). Then, slightly turn left to continue on Phaholyothin Road for 1 kilometer. Then, use the left lane to continue for 90 meters before turning to Soi Phaholyothin 29; you will find the project on your left.
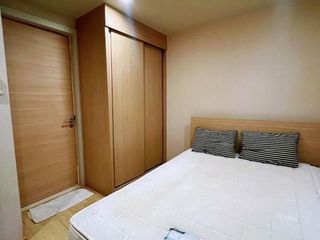
  • beds1
  • baths1
  • space46 m²
  • property typeCondo
Premium