We could not save your note. Please try again.
 Photos
 Map View


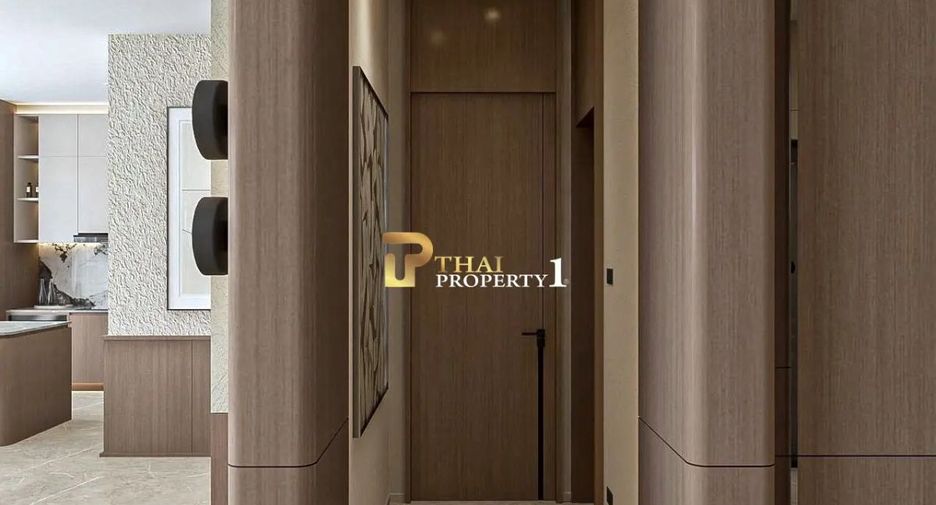
This property is a 366 m² villa with 3 bed and 4 bathrooms that is available for sale. It is part of the project in Hua Hin, Prachuap Khiri Khan. You can buy this villa for a base price of S$ 1,086,386 (S$ 2,968/m²).
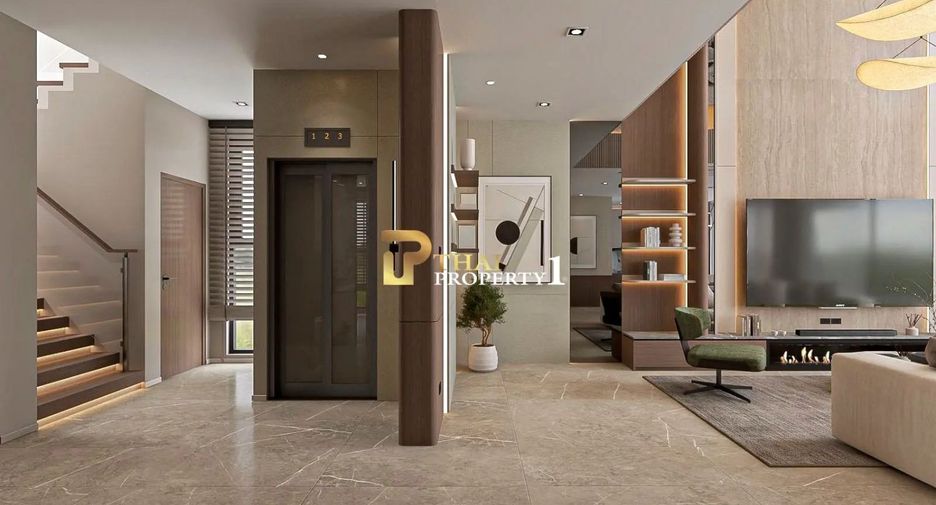
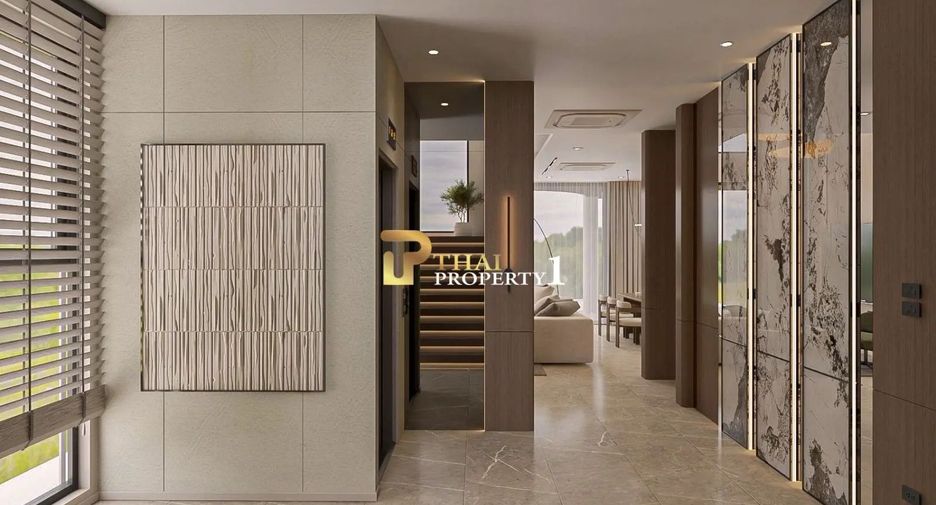
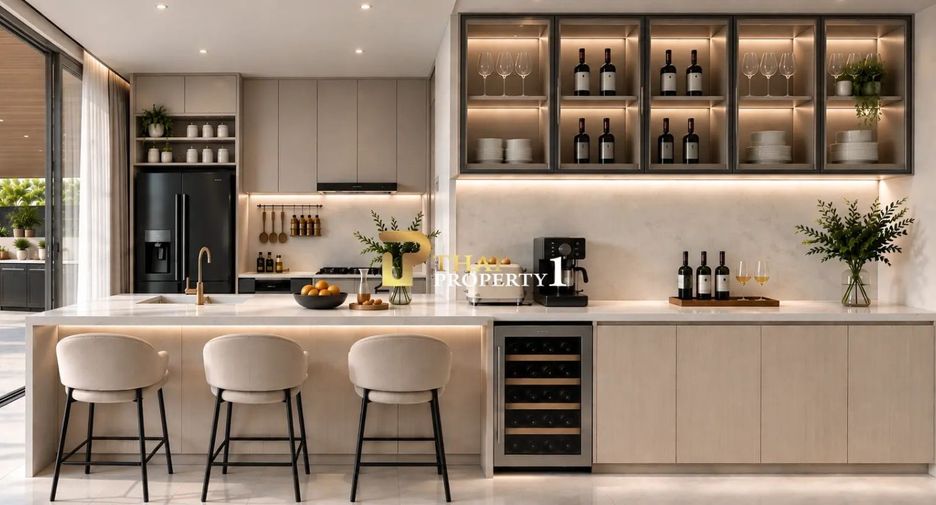
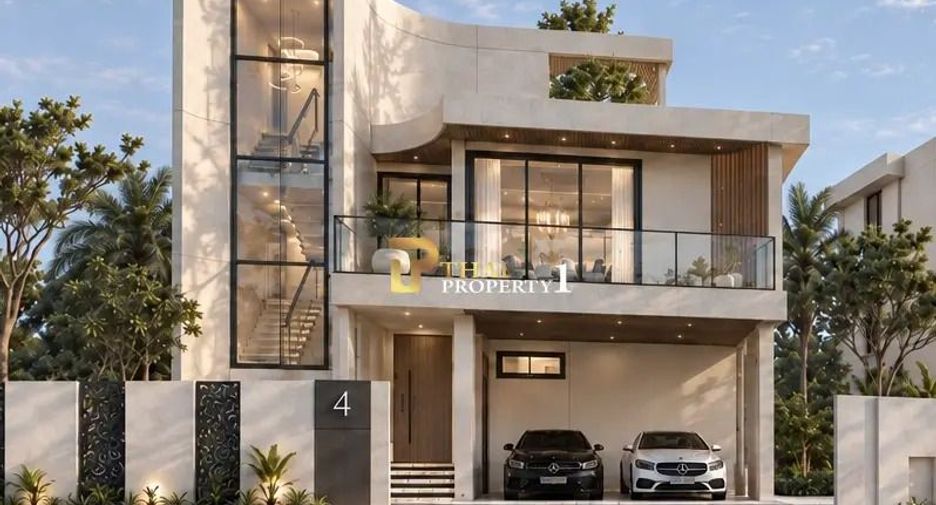
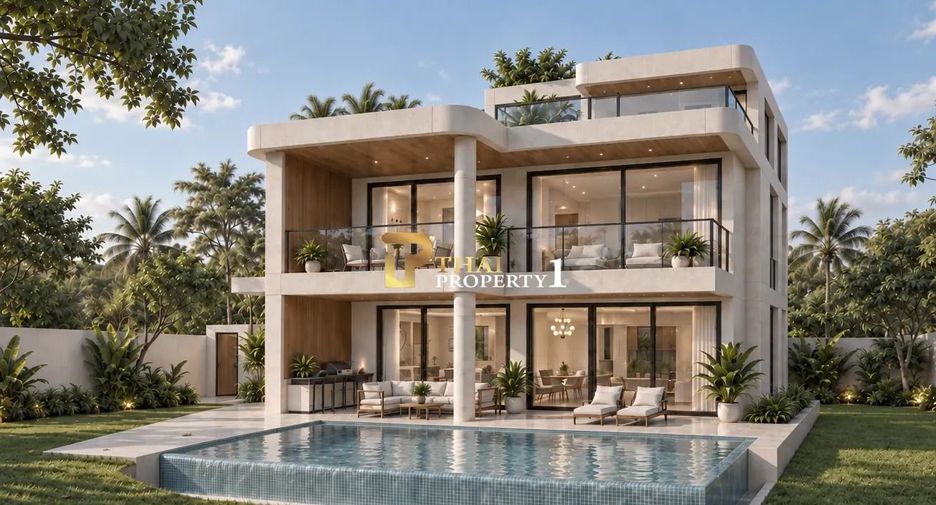
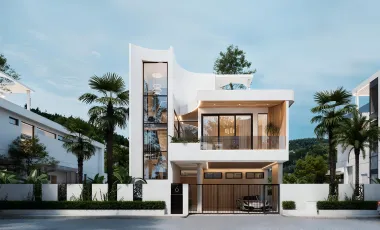
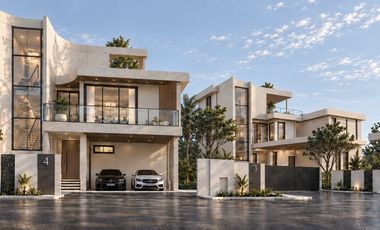
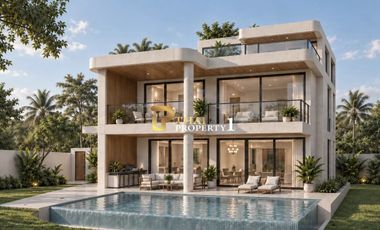
3 bed 4 bathrooms 366 m²xperience elevated tropical living with the X Series Type C Villa at The Vista Hua Hin, a spacious three-storey luxury residence designed around contemporary architecture, generous living spaces and seamless indoor-outdoor living. The standard Type C1 offers three bedrooms, with an optional Type C2 four-bedroom configuration, together with a private swimming pool, rooftop terrace and an in-house lift connecting all three levels.
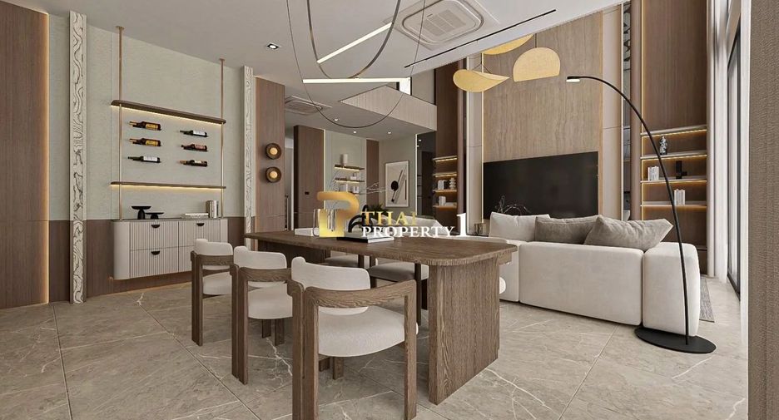
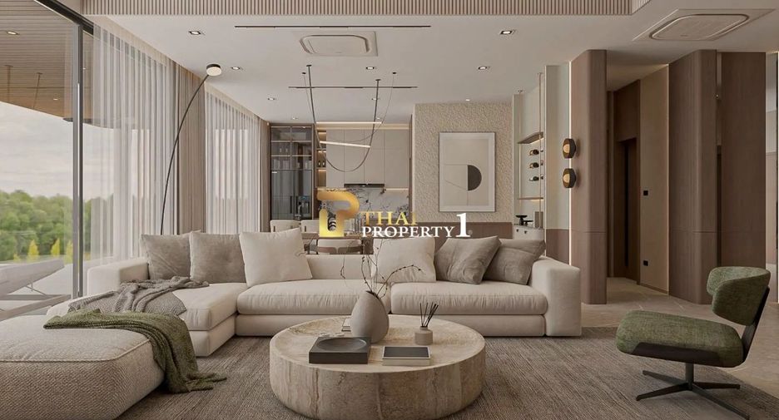
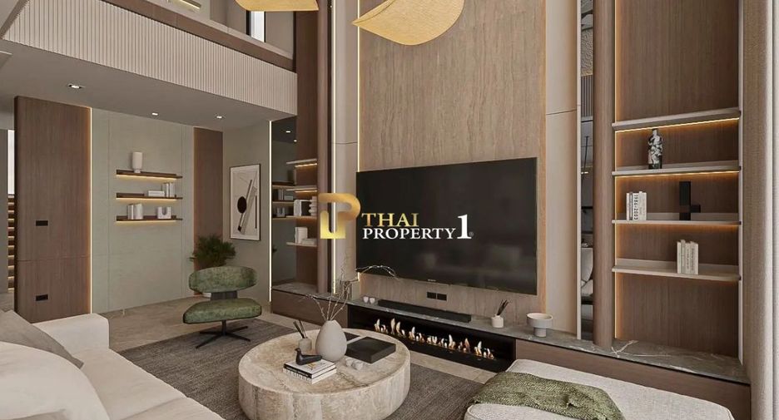
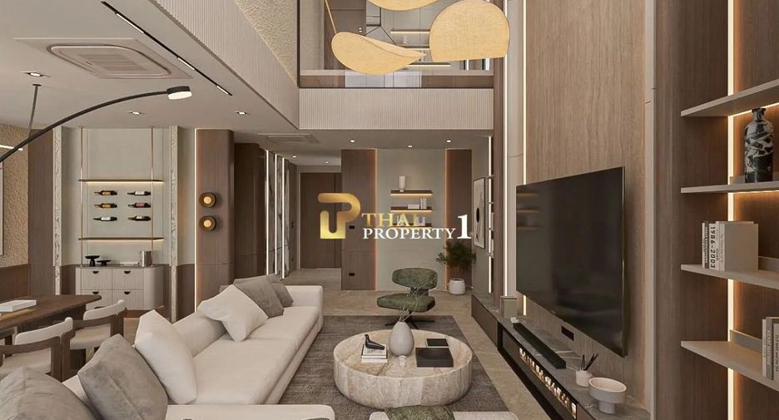
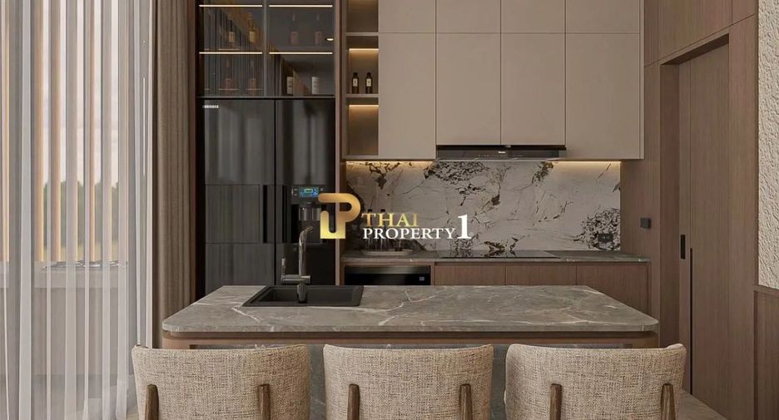
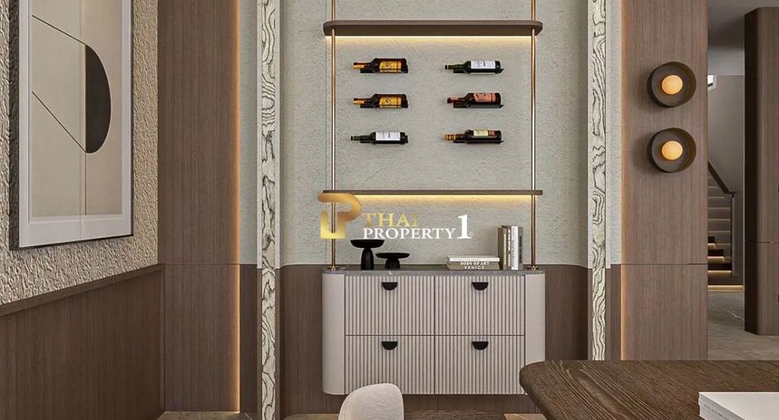
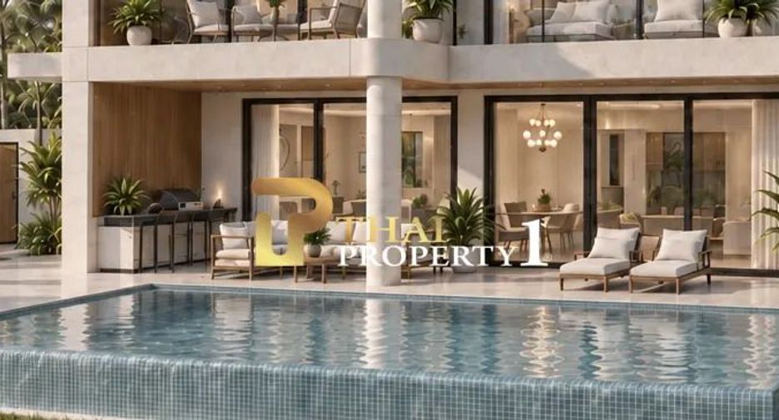
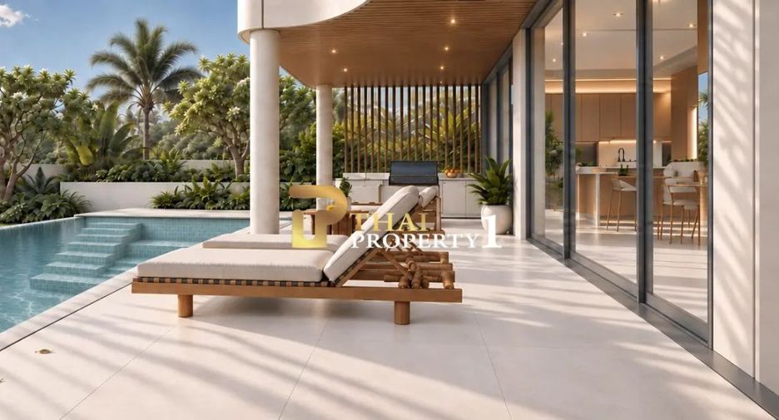
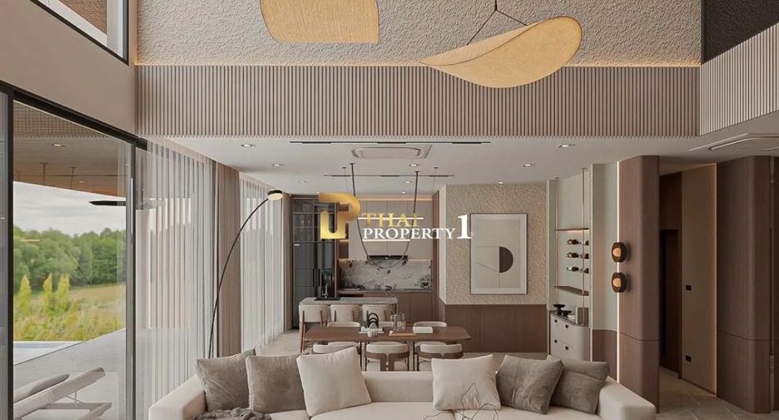
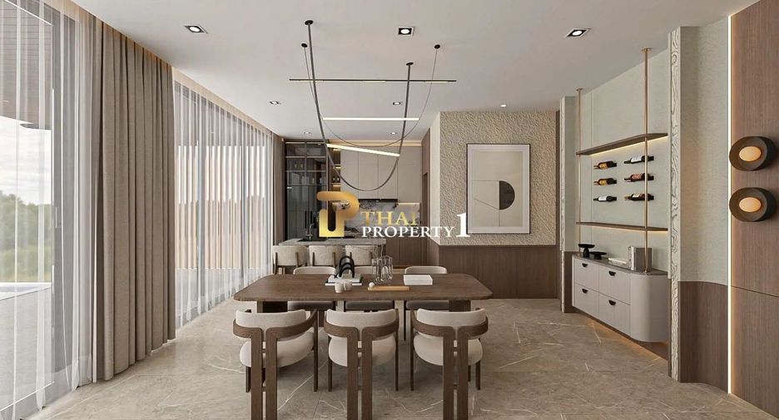
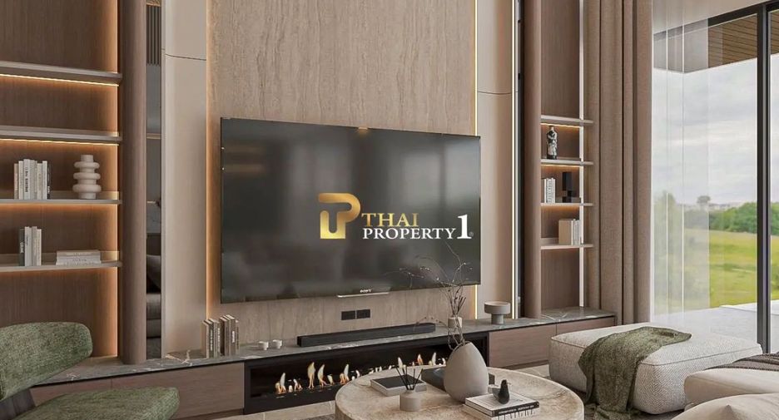
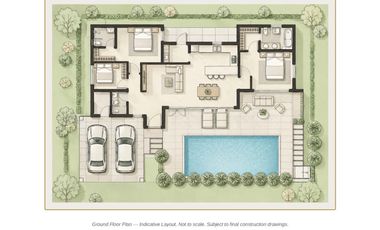
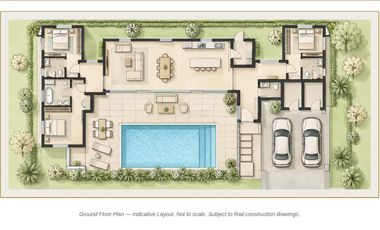
The ground floor is centred around an impressive double-height living area, complemented by a separate dining area and kitchen. This level also includes a guest bedroom with bathroom, foyer, washing room and storage. The living spaces extend naturally to a large semi-covered pool terrace and outdoor kitchen, overlooking the private 10 x 4 metre swimming pool with overflow edge—an ideal setting for relaxing and entertaining.
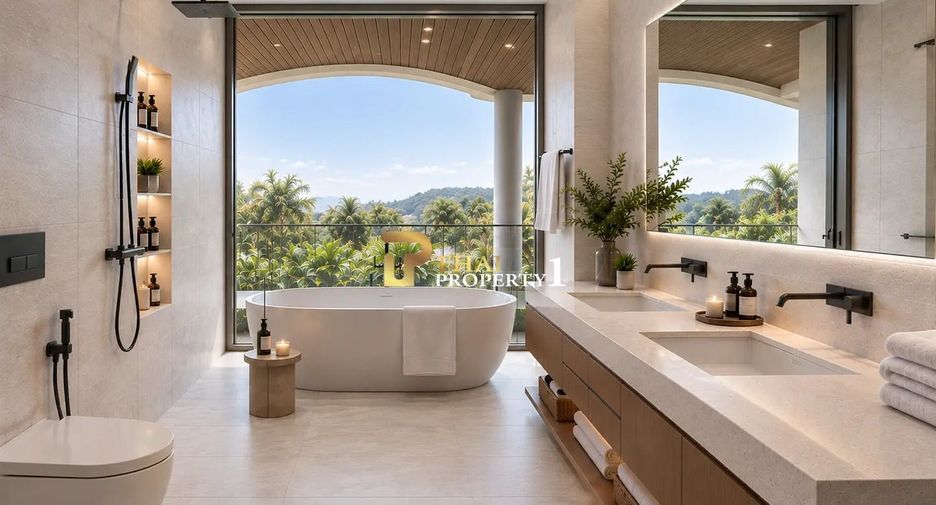
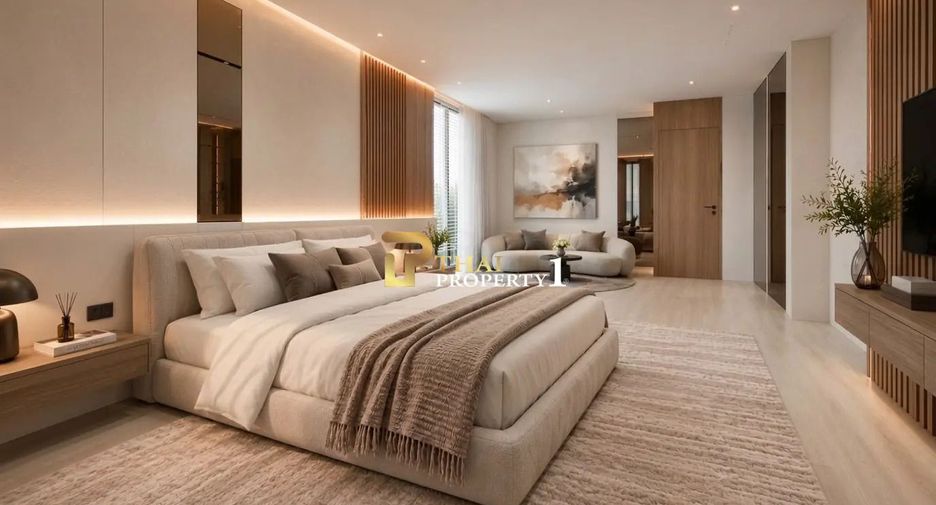
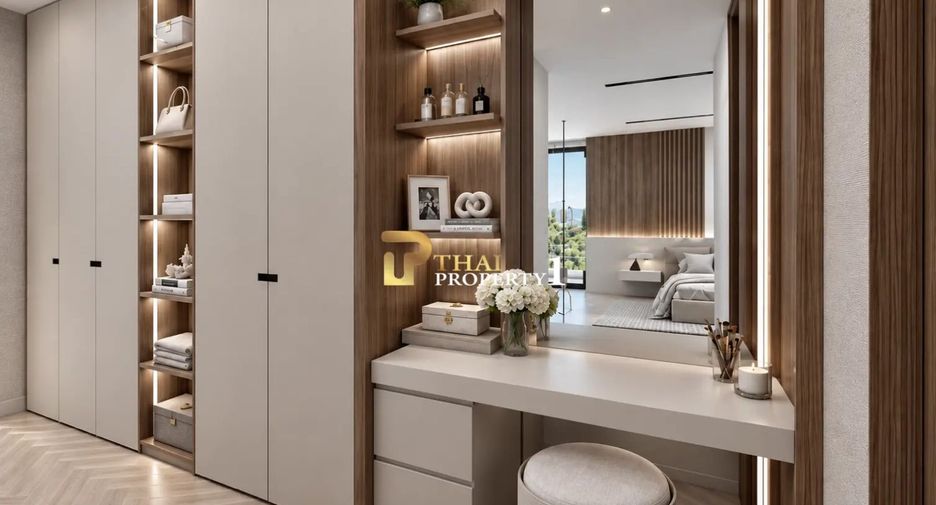
Upstairs, the spacious master suite features a walk-in closet, private bathroom and large balcony, while the second bedroom also benefits from its own walk-in closet, bathroom and balcony. An additional upper lounge/office provides a flexible space for working or relaxing. For buyers requiring more accommodation, the Type C2 option replaces the upper lounge/office and double-height living-room void with a fourth bedroom, walk-in closet and private bathroom.
The top floor is dedicated to the rooftop level, featuring both covered and open-air areas that provide additional space for entertaining, relaxing or enjoying the surroundings. An in-house lift and staircase provide convenient access throughout the villa.
Property Features
3 bedrooms – Type C1
Optional 4-bedroom configuration – Type C2
Private 10 x 4 m swimming pool with overflow edge
Double-height living area
Dining area & kitchen
Master suite with walk-in closet, bathroom & private balcony
Upper lounge / office in Type C1
Rooftop terrace with covered and open-air areas
Semi-covered pool terrace & outdoor kitchen
In-house lift
Double garage / covered entrance
Laundry / washing room & storage
Overall developed area including pool – Type C1: 537.648 sq.m.
Overall developed area including pool – Type C2: 554.820 sq.m.
Located on Hua Hin Soi 88, The Vista Hua Hin offers a private residential setting while remaining conveniently accessible to central Hua Hin. With its substantial living space, private pool, rooftop entertaining areas and flexible 3- or 4-bedroom layout, the X Series Type C Villa is an excellent choice for a luxury family residence or private holiday home in Hua Hin.
-
 Air conditioning
- Integral kitchen
-
 Built-in wardrobe
-
 Parking
-
 Electricity
-
 Equipped kitchen
-
 Garden
-
 Security
-
 Swimming pool
-
 Terrace
-
 Service room
-
 Water
-
 Fully furnished
- Date Listed Oct 07, 2026
- Updated 2 weeks, 2 days ago
- Property Type Villa
- Floor 2
- Bedrooms 3
- Price per SqM S$ 2,968/m²
- Size 366 m²
- Furnished Fully furnished
Pick one or more questions, or write your own.

-
Security
Request Details
Schedule Viewing
Required field
Required field
Please provide a valid numeric phone number
Required field
By clicking and entering your details,
you will be accepting the Legal notice and the Privacy policy on the page.
Available units at The Vista Hua Hin
Price
Bedrooms
Bathrooms
Size
Floor
Publisher
S$ 1,090,171
S$ 1,960/m²
5
6
556 m²
 Premium

S$ 673,786
S$ 2,011/m²
3
4
335 m²
 Premium

S$ 1,078,815
S$ 1,940/m²
4
4
556 m²
Premium
S$ 1,086,386
S$ 2,023/m²
3
4
537 m²
 Premium
S$ 488,306
S$ 1,922/m²
3
4
254 m²
Premium
S$ 715,781
S$ 2,149/m²
3
3
333 m²
Premium
S$ 1,086,386
S$ 2,968/m²
3
4
366 m²
2
Premium

S$ 552,656
S$ 1,649/m²
335 m²

DanSiam Property
- 1
1 - 8 of 8 results