 Photos
 Map View
 Agent
Agent
This property is a 112 m² condo with 2 bed and 2 bathrooms that is available for rent. It is part of the project in Pathum Wan, Bangkokand was completed in Dec 2009. You can rent this condo for S$ 2,470 per month.
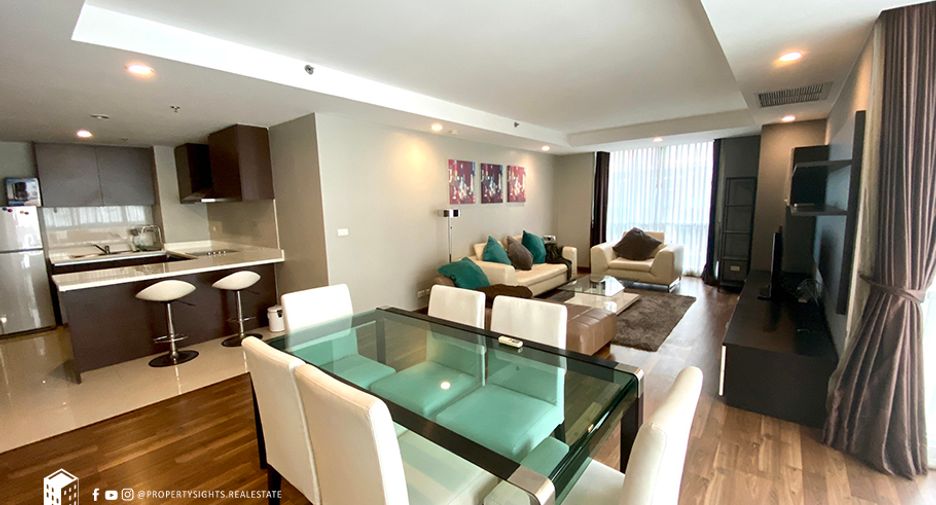
2 bed 2 bathrooms 112 m²The Rajdamri is a 112 m² 2-bedroom, 2-bathroom condo in Ratchadamri, set within the well-connected Ratchadamri / Lumphini district. This fully furnished residence pairs warm timber flooring with a neutral palette, generous living space and floor-to-ceiling windows that draw daylight across the open-plan layout.
Living Area
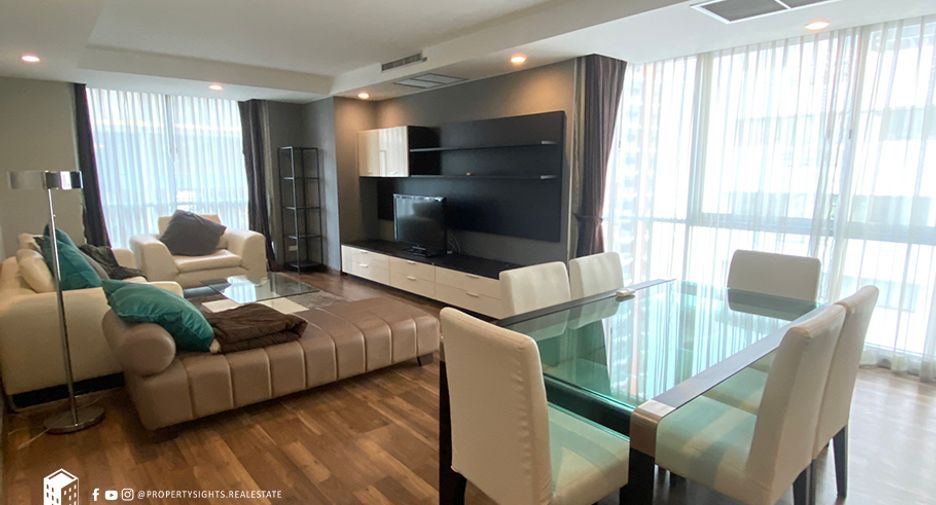
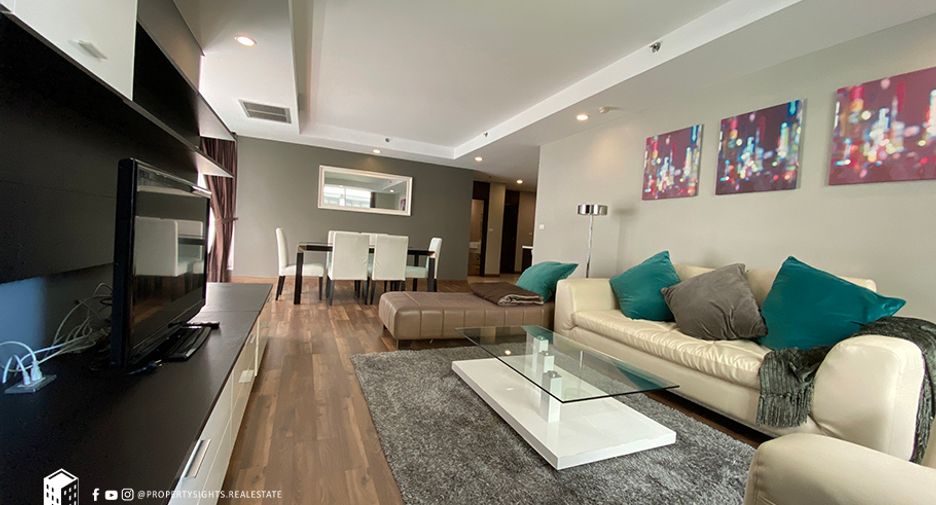
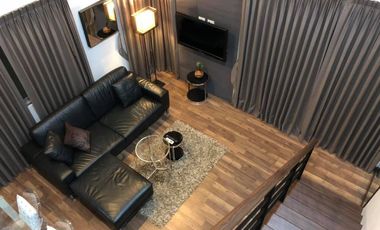
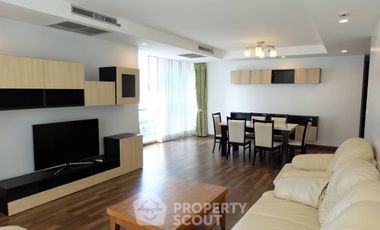
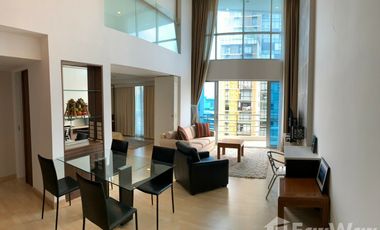
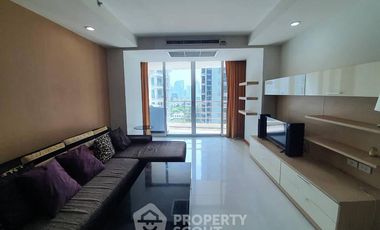
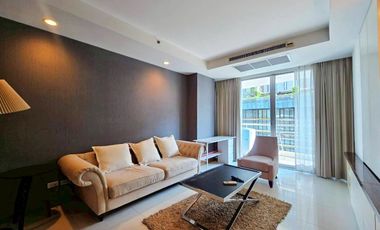
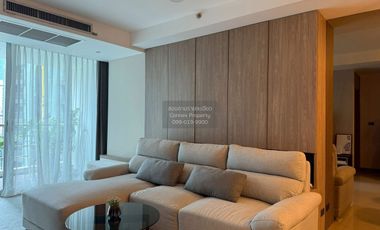
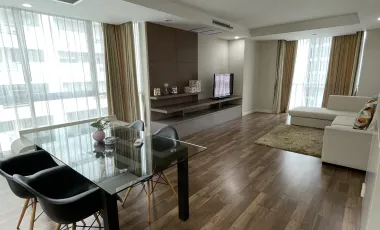
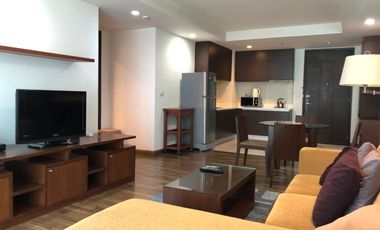
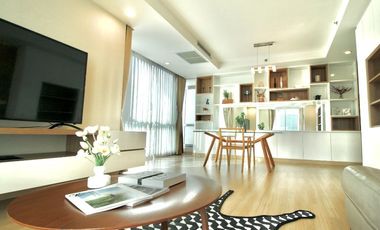
The living room is arranged around a cream leather sofa suite dressed with teal and grey cushions, layered over a soft rug and centred on a glass coffee table. A wall-mounted flat-screen TV sits against a dark feature panel with white cabinetry, while recessed ceiling lighting and framed cityscape artwork add character.
Dining Area
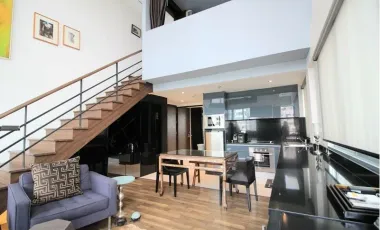
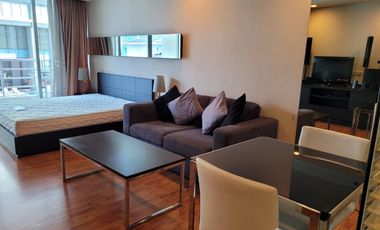
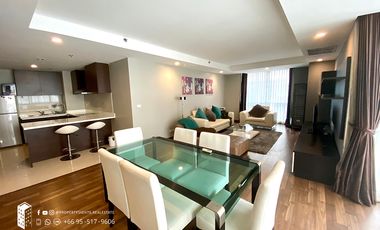
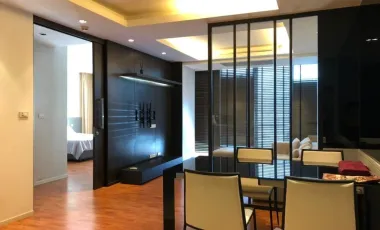
Positioned beside the kitchen, the dining space features a glass-topped table framed in dark wood with six white upholstered chairs. Its placement near the tall windows keeps the zone bright and connected to the adjoining living and kitchen areas.
Kitchen
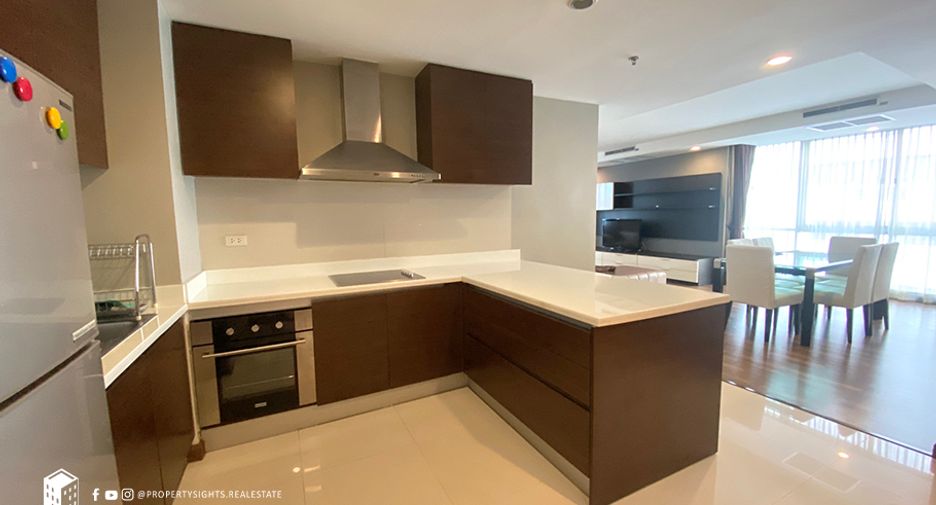
The open kitchen is finished in dark wood cabinetry with pale stone countertops in an L-shaped run. It includes a stainless-steel chimney hood, built-in oven, hob and a tall fridge-freezer, with a peninsula counter and bar stools separating it from the living space.
Bedrooms
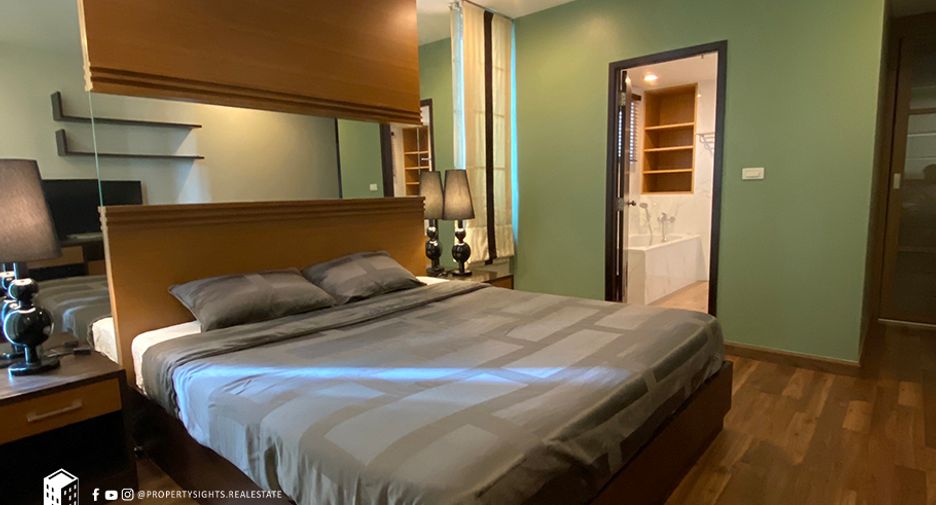
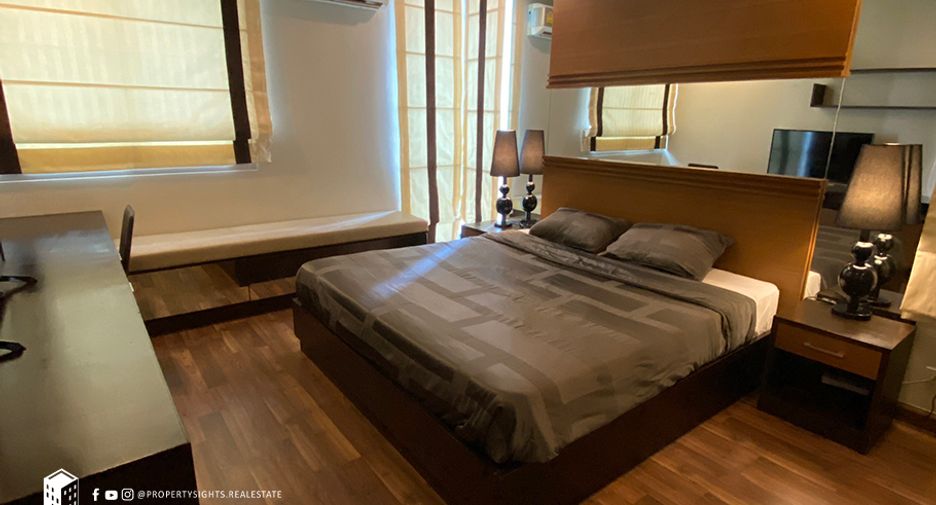
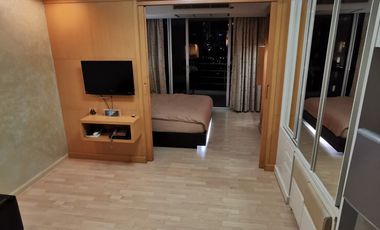
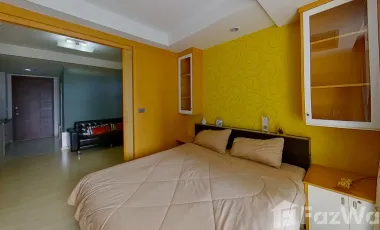
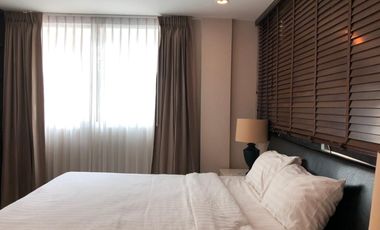
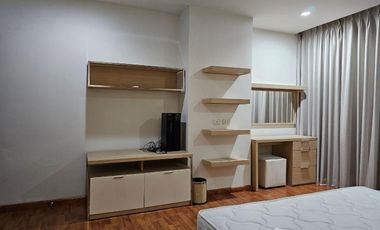
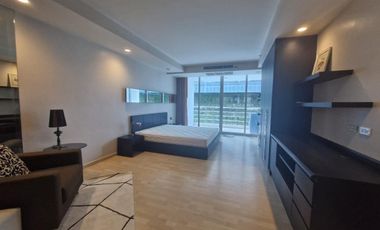
The bedrooms feature a large bed with a padded timber headboard, matching mirrored panelling, twin bedside lamps and a wall-mounted TV. Wide windows with layered blinds and warm wood floors continue the calm scheme, and one room opens directly to an en-suite bathroom.
Bathrooms
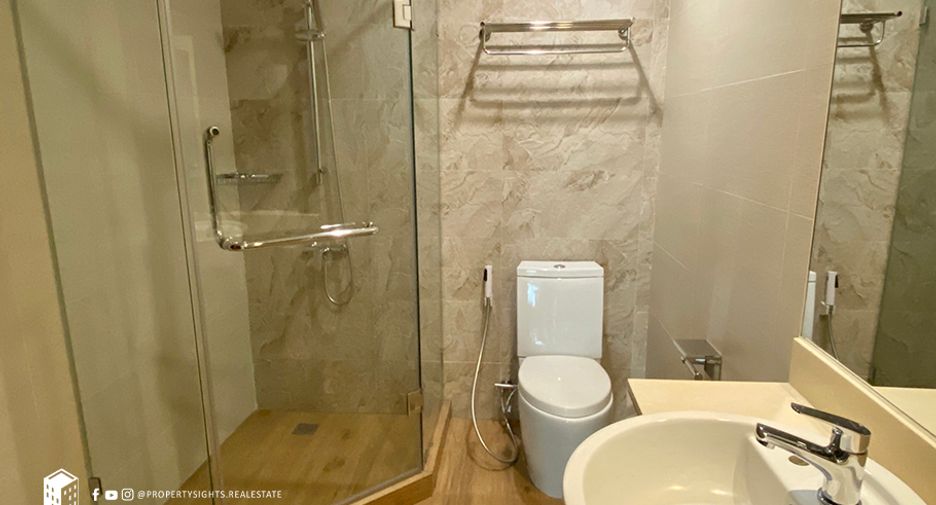
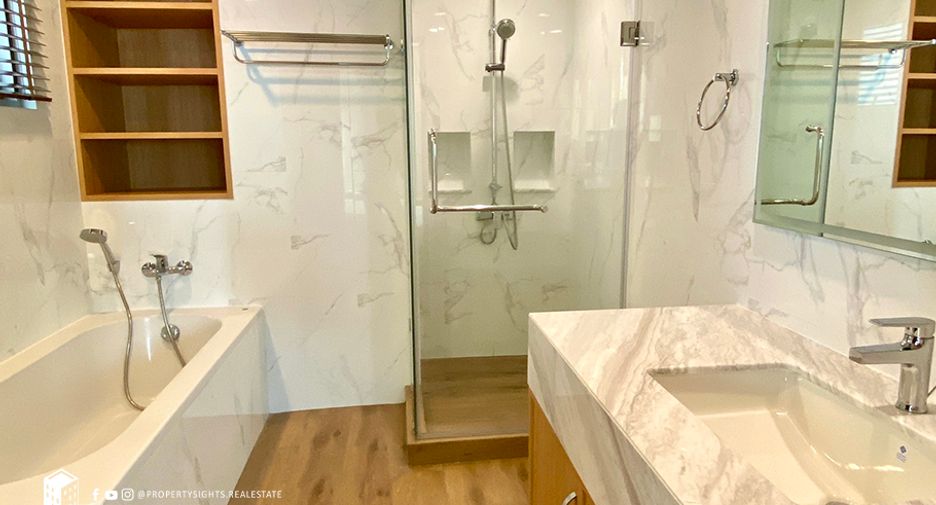
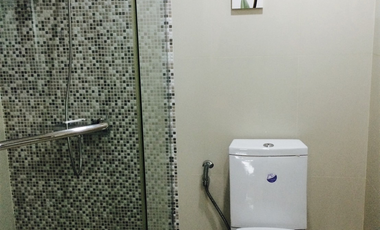
Glimpsed through the bedroom doorway, the en-suite bathroom is finished in light tones with a built-in bathtub and open shelving, keeping the space bright and practical.
The Ratchadamri Location
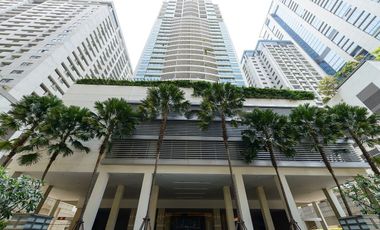
The Rajdamri sits in the Ratchadamri / Lumphini district, one of central Bangkok’s most established addresses. BTS Ratchadamri on the Silom close at hand, while the greenery of Lumphini Park and the shopping at CentralWorld are both within easy reach for everyday city living.
Frequently Asked Questions
Q: Where is The Rajdamri located?
A: The Rajdamri is located in the Ratchadamri area, part of the wider Ratchadamri and Lumphini district in central Bangkok. This established central neighbourhood places residents close to green space, shopping and rail transit, making it a convenient base for those who want to be near the heart of the city.
Q: How many bedrooms, bathrooms and how large is the unit?
A: This condo offers two bedrooms and two bathrooms across a generous 112 square metres of interior space. The layout is open-plan, combining the living, dining and kitchen areas into one connected zone, while the bedrooms are set apart to provide comfortable, private retreats within the home.
Q: What is the nearest BTS station?
A: The nearest station is BTS Ratchadamri on the Silom sits within the district. This connection makes commuting across central Bangkok straightforward, linking residents to major business, shopping and leisure destinations along the needing to rely on road traffic.
Q: What is the interior style like?
A: The interior blends warm timber flooring with a neutral palette and dark wood accents. Cream leather furnishings, teal and grey cushions and glass tabletops create a contemporary, hotel-like feel. Recessed lighting, floor-to-ceiling windows and framed artwork add warmth and character throughout the living, dining and sleeping areas.
Q: Is Ratchadamri a good area to live?
A: Ratchadamri is a highly regarded central district, valued for its accessibility and prestige. Residents enjoy proximity to Lumphini Park for outdoor recreation and CentralWorld for shopping and dining, alongside easy BTS access. It suits those wanting a well-connected, established urban lifestyle close to the city's main attractions.
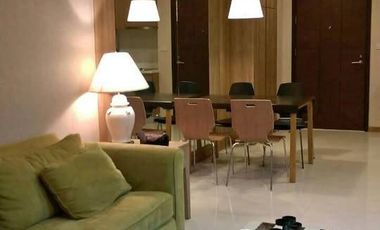
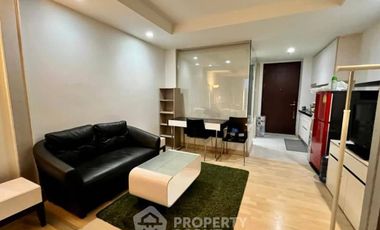
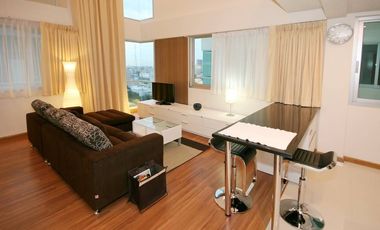
Living Area
The living room is arranged around a cream leather sofa suite dressed with teal and grey cushions, layered over a soft rug and centred on a glass coffee table. A wall-mounted flat-screen TV sits against a dark feature panel with white cabinetry, while recessed ceiling lighting and framed cityscape artwork add character.
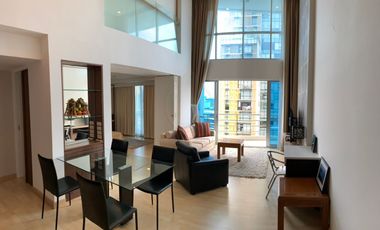
Dining Area
Positioned beside the kitchen, the dining space features a glass-topped table framed in dark wood with six white upholstered chairs. Its placement near the tall windows keeps the zone bright and connected to the adjoining living and kitchen areas.
Kitchen
The open kitchen is finished in dark wood cabinetry with pale stone countertops in an L-shaped run. It includes a stainless-steel chimney hood, built-in oven, hob and a tall fridge-freezer, with a peninsula counter and bar stools separating it from the living space.
Bedrooms
The bedrooms feature a large bed with a padded timber headboard, matching mirrored panelling, twin bedside lamps and a wall-mounted TV. Wide windows with layered blinds and warm wood floors continue the calm scheme, and one room opens directly to an en-suite bathroom.
Bathrooms
Glimpsed through the bedroom doorway, the en-suite bathroom is finished in light tones with a built-in bathtub and open shelving, keeping the space bright and practical.
The Ratchadamri Location
The Rajdamri sits in the Ratchadamri / Lumphini district, one of central Bangkok’s most established addresses. BTS Ratchadamri on the Silom close at hand, while the greenery of Lumphini Park and the shopping at CentralWorld are both within easy reach for everyday city living.
Frequently Asked Questions
Q: Where is The Rajdamri located?
A: The Rajdamri is located in the Ratchadamri area, part of the wider Ratchadamri and Lumphini district in central Bangkok. This established central neighbourhood places residents close to green space, shopping and rail transit, making it a convenient base for those who want to be near the heart of the city.
Q: How many bedrooms, bathrooms and how large is the unit?
A: This condo offers two bedrooms and two bathrooms across a generous 112 square metres of interior space. The layout is open-plan, combining the living, dining and kitchen areas into one connected zone, while the bedrooms are set apart to provide comfortable, private retreats within the home.
Q: What is the nearest BTS station?
A: The nearest station is BTS Ratchadamri on the Silom sits within the district. This connection makes commuting across central Bangkok straightforward, linking residents to major business, shopping and leisure destinations along the needing to rely on road traffic.
Q: What is the interior style like?
A: The interior blends warm timber flooring with a neutral palette and dark wood accents. Cream leather furnishings, teal and grey cushions and glass tabletops create a contemporary, hotel-like feel. Recessed lighting, floor-to-ceiling windows and framed artwork add warmth and character throughout the living, dining and sleeping areas.
Q: Is Ratchadamri a good area to live?
A: Ratchadamri is a highly regarded central district, valued for its accessibility and prestige. Residents enjoy proximity to Lumphini Park for outdoor recreation and CentralWorld for shopping and dining, alongside easy BTS access. It suits those wanting a well-connected, established urban lifestyle close to the city's main attractions.
-
 Parking
-
 Children area
-
 Garden
-
 Gym
Gym
-
 Internet
-
 Lift
Lift
-
 Sauna
Sauna
-
 Security
-
 Swimming pool
-
 Concierge
-
 Library
-
 Office room
- Date Listed Jun 30, 2026
- Updated 4 hours ago
- Property Type Condo
- Floor -
- Bedrooms 2
- Price per SqM S$ 22/m²
- Size 112 m²
-
Parking
-
Children area
-
Concierge
-
Gym
-
Library
-
Office room
-
Sauna
-
Security
-
Swimming pool
Request Details
Schedule Viewing
Required field
Required field
Please provide a valid numeric phone number
Required field
By clicking and entering your details,
you will be accepting the Legal notice and the Privacy policy on the page.
Available units at The Rajdamri
Price
Bedrooms
Bathrooms
Size
Floor
Publisher
S$ 235,434
S$ 4,059/m²
1
2
58 m²
25

 Premium
S$ 165,962
S$ 2,477/m²
1
1
67 m²
20
Premium
S$ 123,507
S$ 2,744/m²
1
1
45 m²
9
Premium
S$ 165,962
S$ 2,861/m²
1
1
58 m²
25
 Premium
S$ 482,448
S$ 4,020/m²
2
2
120 m²
 Premium
S$ 424,554
S$ 3,790/m²
2
2
112 m²
10
 Premium
S$ 212,277
S$ 3,659/m²
1
1
58 m²
28
Premium
S$ 257,048
S$ 4,431/m²
1
2
58 m²
 Premium
S$ 463,150
S$ 3,859/m²
2
2
120 m²
24
Premium
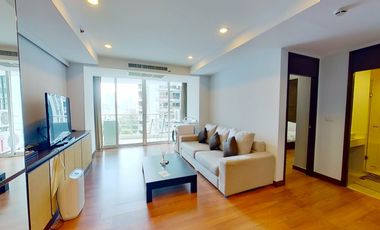
S$ 239,294
S$ 3,571/m²
1
1
67 m²
8
Premium
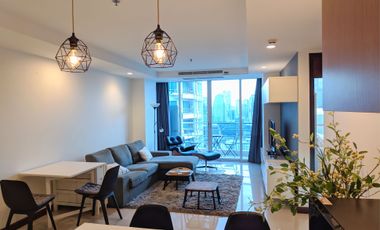
S$ 548,061
S$ 3,044/m²
4
3
180 m²
23
Premium
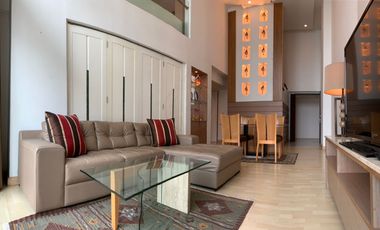
S$ 521,043
S$ 4,342/m²
2
2
120 m²
Premium
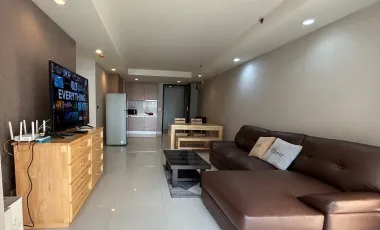
S$ 164,032
S$ 2,448/m²
1
1
67 m²
17
Premium
S$ 308,767
S$ 2,756/m²
2
2
112 m²
12
Premium
S$ 366,660
S$ 3,081/m²
2
2
119 m²
26
Premium
S$ 123,121
S$ 2,736/m²
1
45 m²
14
Premium
S$ 204,558
S$ 1,826/m²
2
2
112 m²
9
 Premium
S$ 304,521
S$ 4,545/m²
1
1
67 m²
11
 Premium
S$ 162,102
S$ 3,602/m²
1
1
45 m²
14
Premium
S$ 200,698
S$ 4,459/m²
1
45 m²
10
Premium
- 1
- 2
- 3
- >
1 - 20 of 60 results
Price
Bedrooms
Bathrooms
Size
Floor
Publisher
S$ 1,621
S$ 27/m²
1
1
58 m²
Premium
S$ 1,660
S$ 25/m²
1
65 m²
Premium
S$ 2,046
S$ 30/m²
1
1
68 m²
8
Premium
S$ 2,470
S$ 22/m²
2
2
112 m²
PropertySights Real Estate
S$ 3,281
S$ 24/m²
2
2
132 m²
28
Premium
S$ 2,123
S$ 18/m²
2
2
112 m²
10
Premium
S$ 1,737
S$ 25/m²
1
1
67 m²
20

ONE Siam Realtor Co., Ltd.
S$ 2,393
S$ 19/m²
2
2
120 m²
Premium
S$ 2,451
S$ 20/m²
2
2
120 m²
Premium
S$ 3,126
S$ 24/m²
2
2
127 m²
Premium
S$ 2,489
S$ 20/m²
2
2
120 m²
Premium
S$ 2,046
S$ 30/m²
1
1
68 m²
8
Premium
S$ 2,586
S$ 23/m²
2
2
112 m²
13
Premium
S$ 2,586
S$ 23/m²
2
2
112 m²
13
Premium
S$ 1,853
S$ 27/m²
1
1
67 m²
11
Premium
S$ 2,123
S$ 18/m²
2
2
112 m²
14
 Premium
S$ 1,544
S$ 23/m²
1
1
67 m²
18
Premium
S$ 1,737
S$ 25/m²
1
1
67 m²
14
Premium
S$ 2,509
S$ 22/m²
2
2
112 m²
21
 Premium
S$ 2,123
S$ 18/m²
2
2
112 m²
6
Premium
- 1
- 2
- 3
- 4
- 5
- >
1 - 20 of 203 results
The publisher would rather not show the exact address