Bangkok
District
BTS/MRT Station
All properties Condo House Townhouse Apartment Land Office Hotel Retail Space Warehouse Serviced apartment Villa Delete all Apply Delete all Apply All bedrooms Studio 1 Bedroom 2 Bedrooms 3 Bedrooms 4 or more bedrooms Delete all Apply All bathrooms 1 Bathroom 2 Bathrooms 3 Bathrooms 4 Bathrooms 5 or more bathrooms Delete all Apply
Usable
Area per SqM
Land
Area per SqM
Delete all Apply
Interior Spaces Cellar Laundry room Eqquipped Bathroom Equipped kitchen Integral kitchen Office room Service room Storage room Recreational Facilities Children area Gym Jacuzzi Multipurpose room Roof garden Sauna Swimming pool Tennis court Amenities Built-in wardrobe Access for people with disabilities Library Lift Panoramic view Furnished Outdoor Spaces Balcony Garden Green area Grill Terrace Yard Security Alarm Guardhouse Security Security door Concierge Facilities Air conditioning Parking Electricity Fireplace Heating Internet Natural gas Video cable Water Water tank Delete all Apply

Studio condos for rent in Bangkok

4,017 condo available

sorting icon

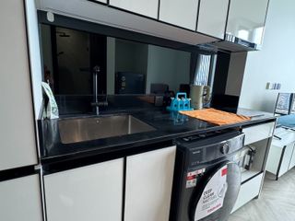
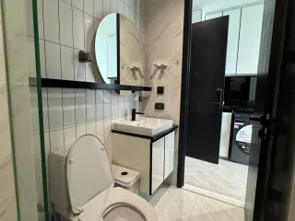
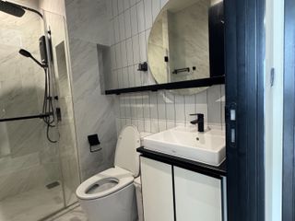
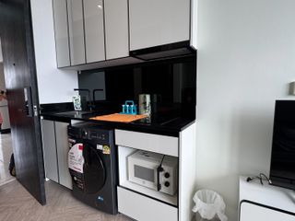
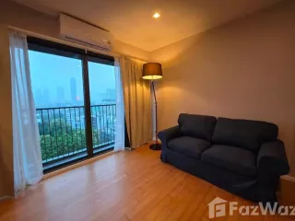
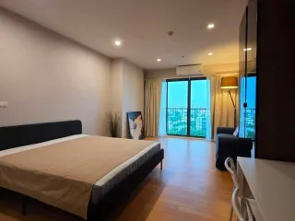
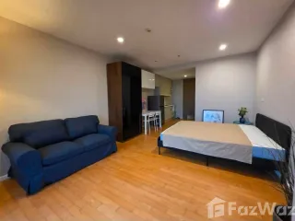
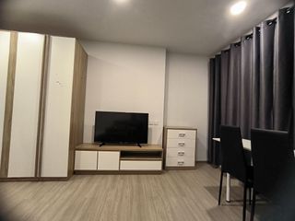
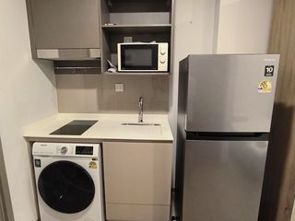
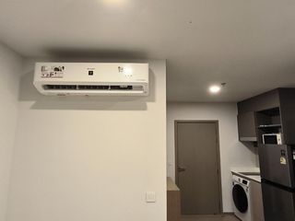
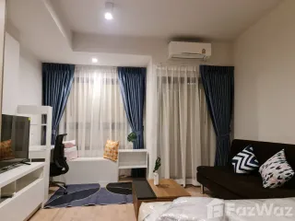
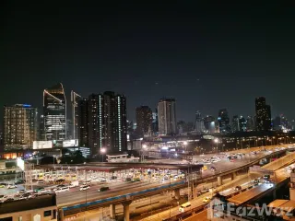
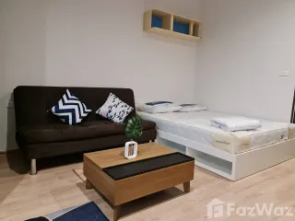
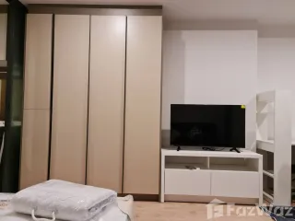
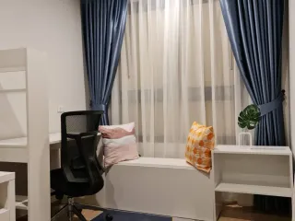
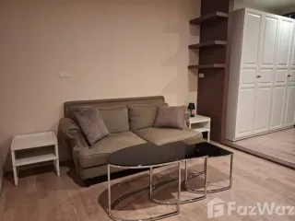
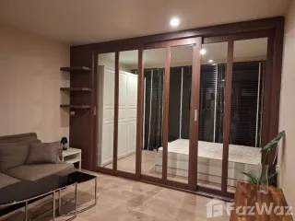
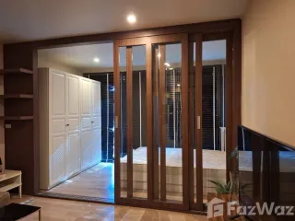
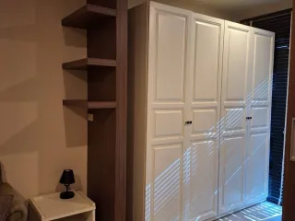
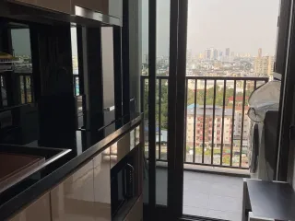
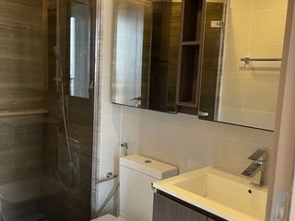
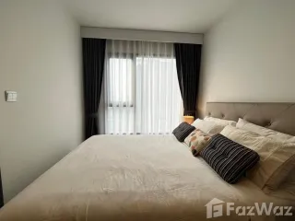
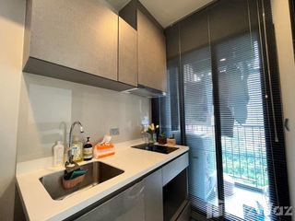
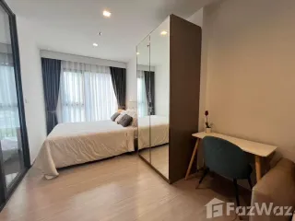
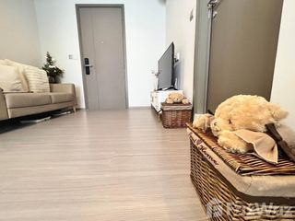
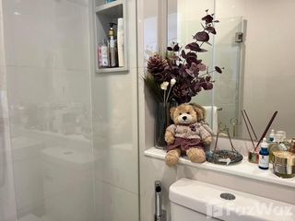
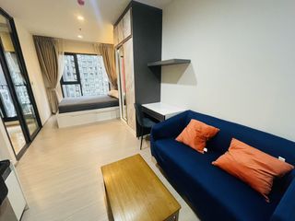
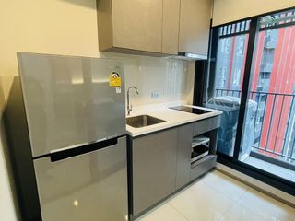
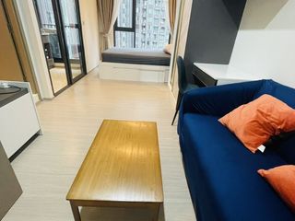
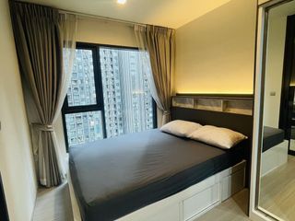
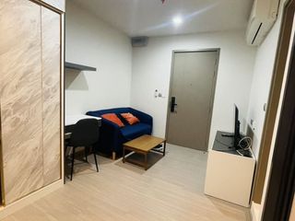
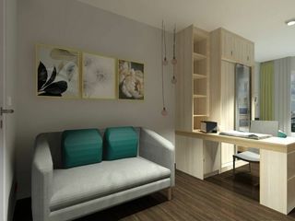
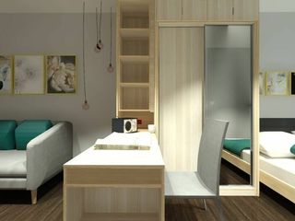
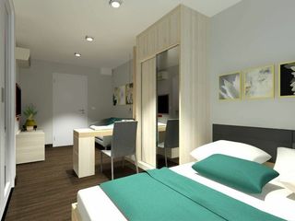
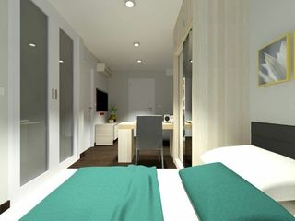
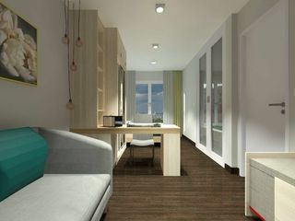
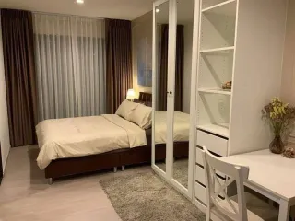
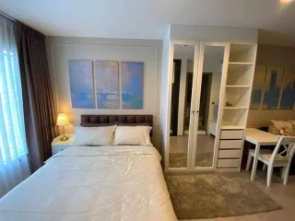
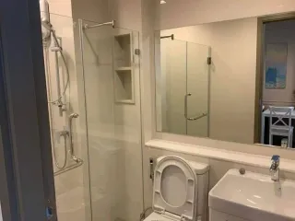
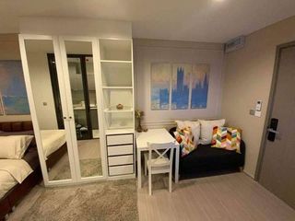
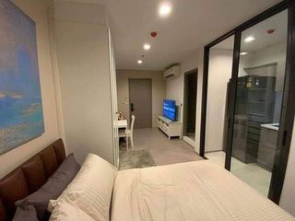
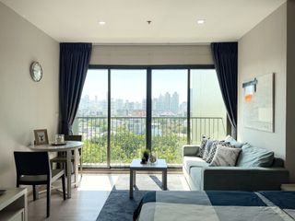
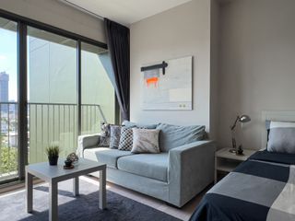
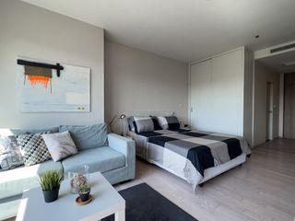
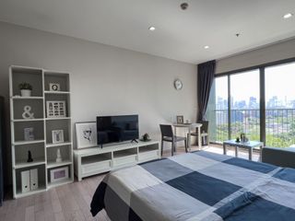
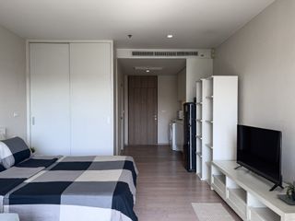
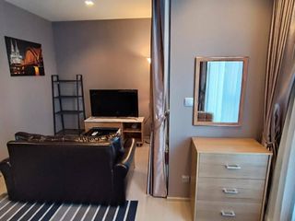
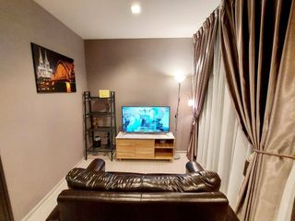
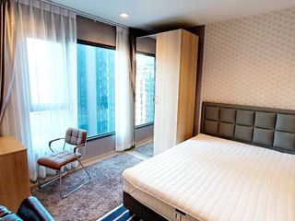
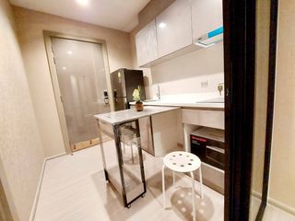
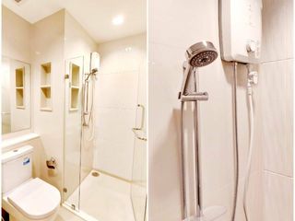
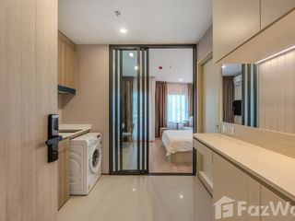
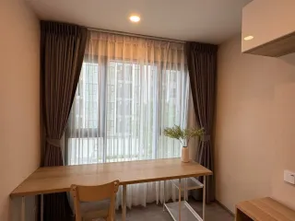
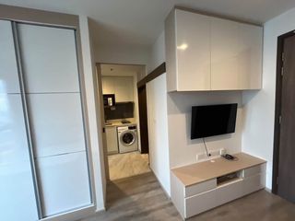
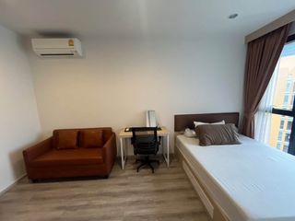
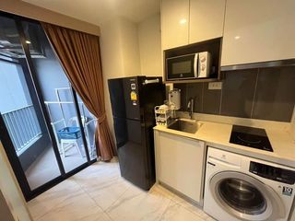
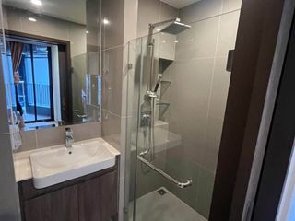
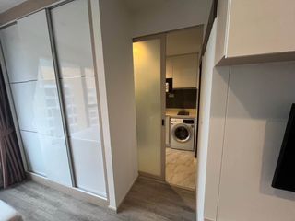
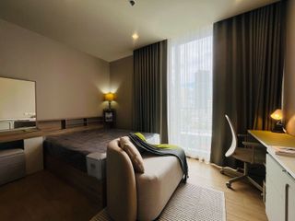
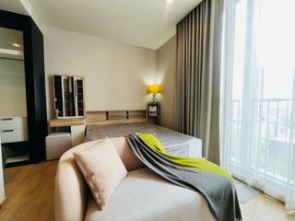
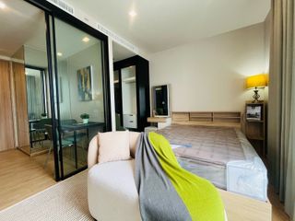
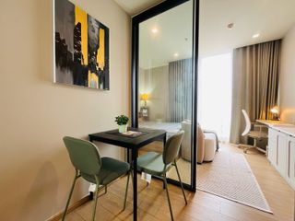
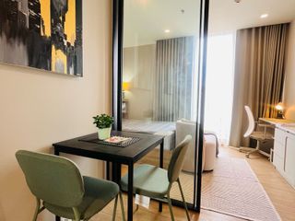
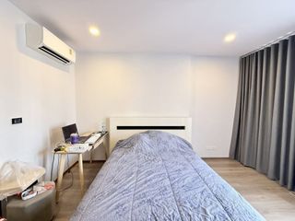
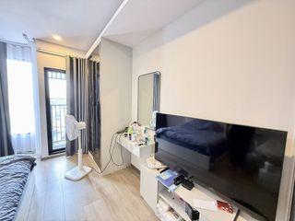
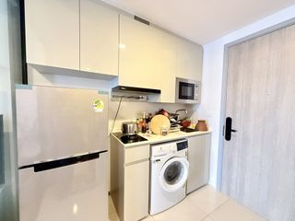
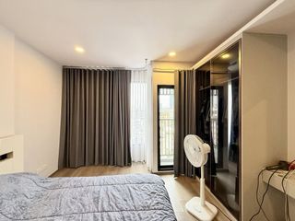
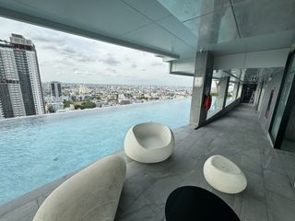
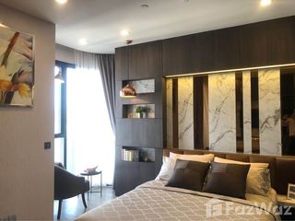
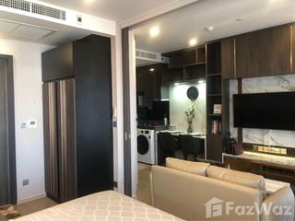
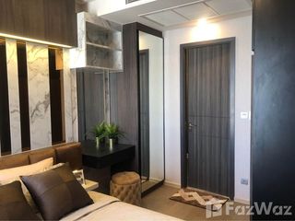
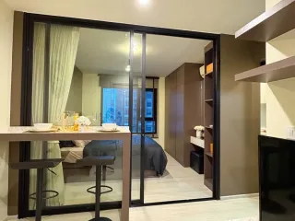
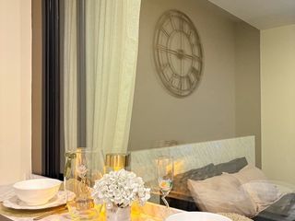
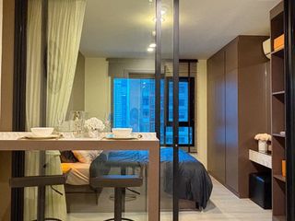
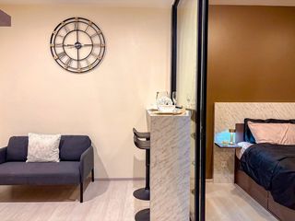
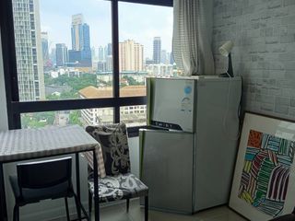
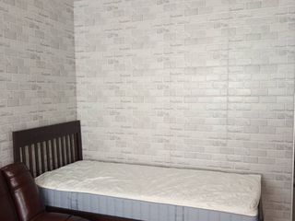
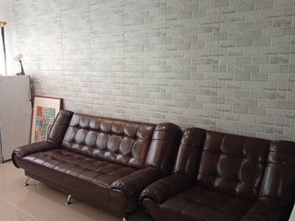
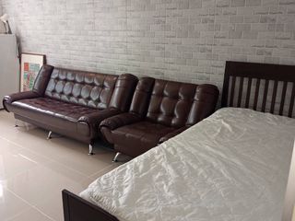
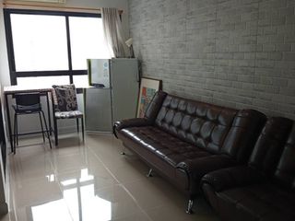
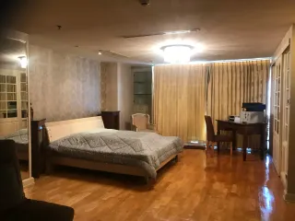
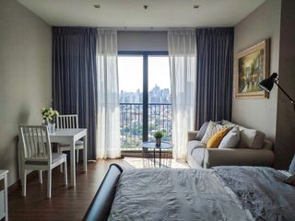
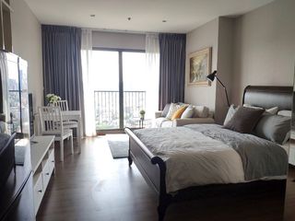
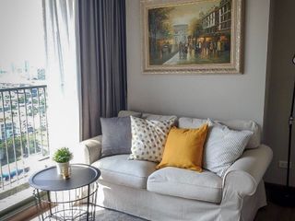
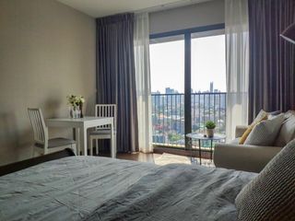
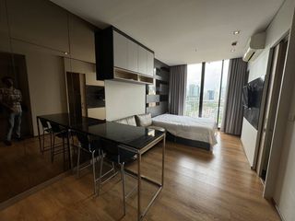
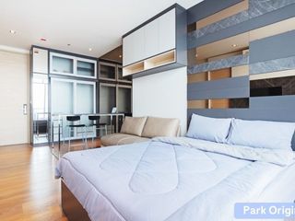
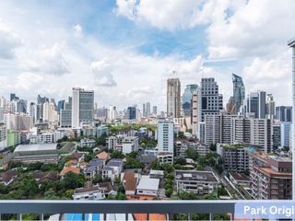
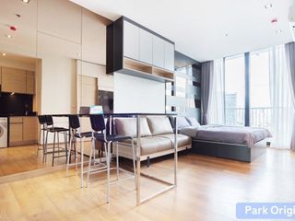
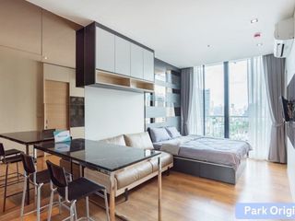
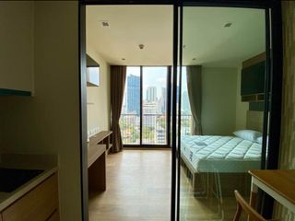
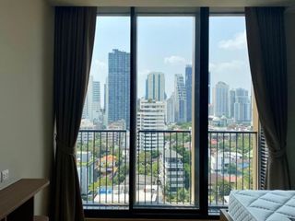
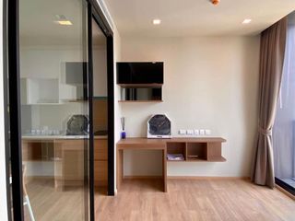
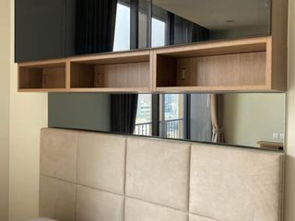
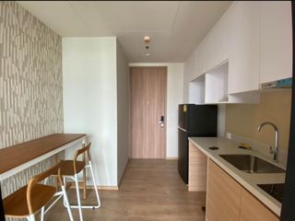
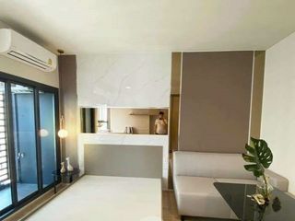
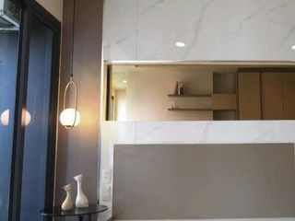
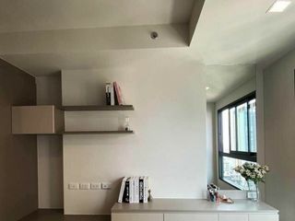
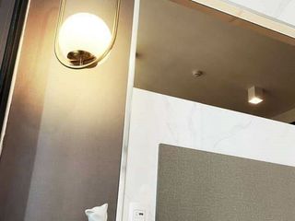
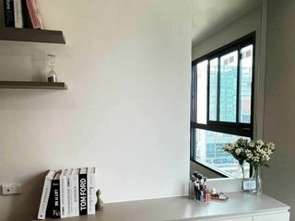
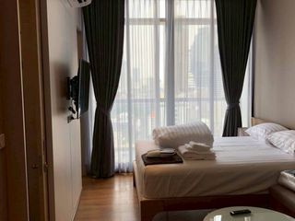
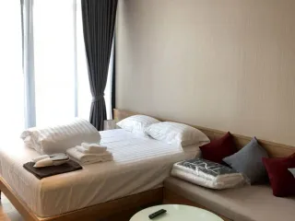
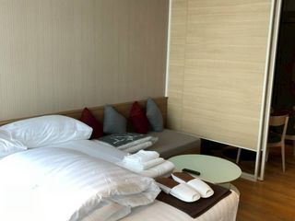
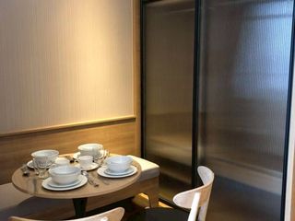
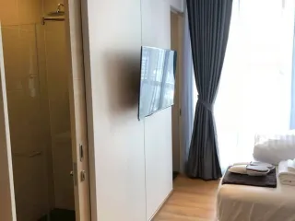
For rent studio condo in Huai Khwang, Bangkok

S$ 697

Huai Khwang, Bangkok

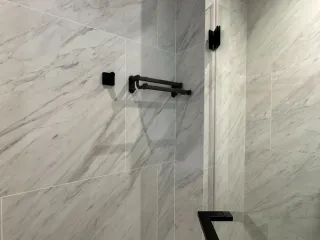
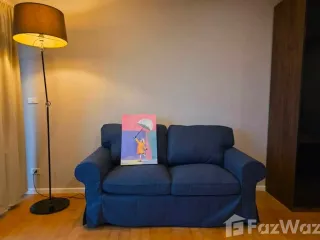
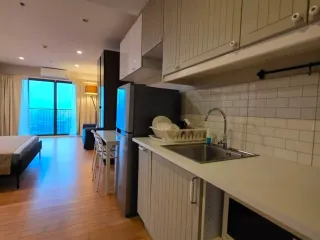
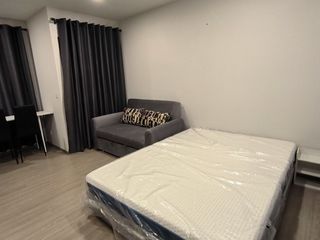
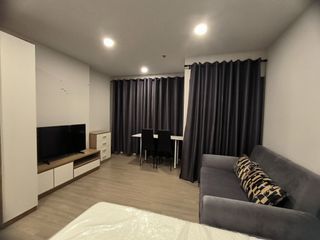
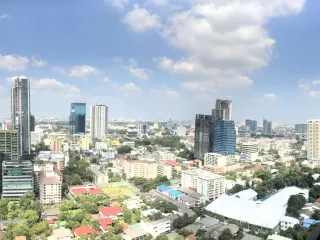
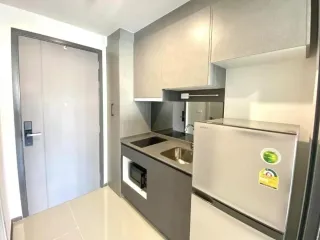
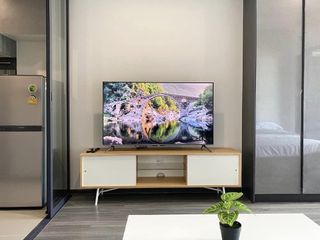
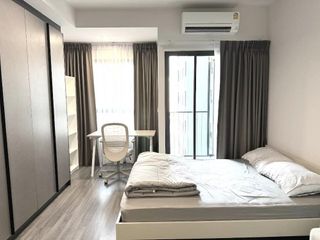
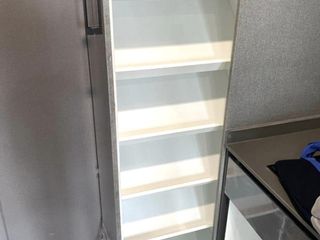
For rent studio condo in Huai Khwang, BangkokFor rent studio condo in Huai Khwang, BangkokFor rent studio condo in Huai Khwang, BangkokFor rent studio condo in Huai Khwang, BangkokFor rent studio condo in Huai Khwang, Bangkok
See All

Studio Condo for rent at Life Asoke Hype

Open a new dimension of living in the heart of the metropolis wonderfullyThe magnificent project was produced by AP (Thailand). The beautiful L-shaped High Rise Condominium, located on ​​approximately 5 rai, consists of 1 building up to 40 floors with 1,253 units. Only 300 meters from Rama 9 MRT. It comes with a great location and complete facilities that are outstandingly next to Chaturathit Road and connects Asoke-Din Daeng Road.At the entrance, the drop-off point is next to The circle running gardens. When we are walking into the building, decorated with marble materials matched with the scarlet foyer magnificently, here you can connect to the lobby, which is divided into private and public zones. The common area design projects are quite diverse to apply the different lifestyles of the residents perfectly.The project presents several kinds of facilities. Starting from the ground floor, the lobby is divided into indoor and outdoor areas that are an excellent dividing of the residents' requirements thoroughly. The next point is the common area on the 7th floor. There is the muted garden, sky pavilions, a swimming pool with a Jacuzzi where residents can come for leisure activities with peace and privacy.The most spectacular highlight of the project is on the 40th floor. It provides a full range of facilities with modern technology combined with exotic architectural design especially the large L-shaped swimming pool in the same direction as the building. There are high-quality gym machines available that come with panoramic city views. There is also an indoor observation room designed to upgrade an unparalleled view of the metropolis. A mirage sky path connected to the observation viewpoint and access to the heavenly garden where you can relax and watch the sunset in 360 degrees.Location: Asoke-Din Daeng Road, Makkasan, Ratchathewi, Bangkok 10400Room types and Size-Studio: 25.5 sq.m.-1 Bedroom: 30-32 sq.m.-1 Bedroom Plus: 35 sq.m.-2 Bedrooms: 48.5-64 sq.m.Facilities in the project-The lobby is divided into Private and Public zones.-Garden area around the project-The circle running gardens-Swimming pool with 2 Jacuzzi-Sauna + Steam -Gym with a Panoramic View -Indoor and Outdoor Observation Decks-Sky Pavilion -Business Center-Co-Working Space-Wifi-Convenience Stores-7 Passenger Lifts-1 Service Lift-Parking Areas for about 530 cars -CCTV + Security System 24 hoursDirectionLife Asoke Hype is located on Chaturathit Road, Soi Phuangcharoen, just 700 meters from Rama9 MRT station and 850 meters from Makkasan Airport Link station. If traveling by car, able to enter and exit from Asoke -Din Daeng road and turn left into Soi Mai Dad, you will reach the project right away.The starting price of the project: 2.89 million Thai baht.Average price: 135.000 baht/sq.m.
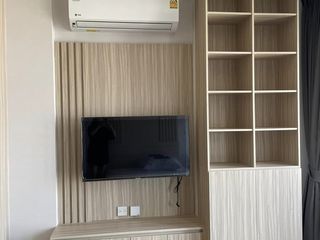
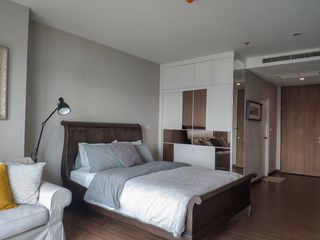
  • baths1
  • space26 m²
  • property typeCondo
Premium

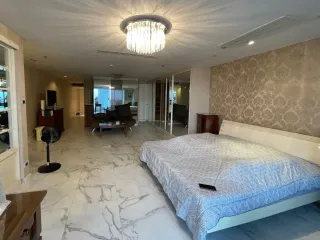
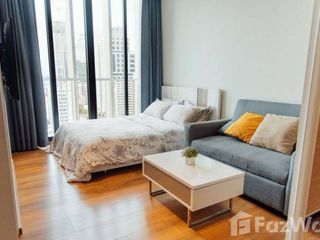
For rent studio condo in Huai Khwang, Bangkok

S$ 775

Huai Khwang, Bangkok

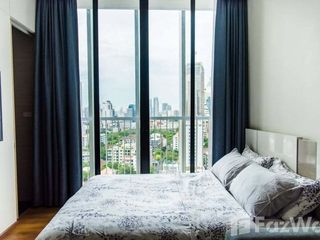
For rent studio condo in Huai Khwang, BangkokFor rent studio condo in Huai Khwang, BangkokFor rent studio condo in Huai Khwang, BangkokFor rent studio condo in Huai Khwang, BangkokFor rent studio condo in Huai Khwang, Bangkok
See All

Studio Condo for rent at Life Asoke Rama 9

The new dimension of living with luxury condo next to MRT Rama 9Life Asoke Rama 9, a project developed by AP with Mitsubishi Estate Group, is a high-rise condominium on an area of approximately 8 rai, consisting of 2 buildings 42-story. Building A, at 45-story high, contains 1,298 units, whereas Building B, 45-story high, includes 950 units. The project is situated on Asoke-Din Daeng Road, Makkasan Subdistrict, Ratchathewi District, just 300 meters away from MRT Rama 9 Station and 500 meters from Airport Rail Link Makkasan Station. Rama 9 area is now a bustling location as it is full of offices and companies, also a shopping area. Famous for both Thai and foreigners as well, the location is suitable for all lifestyles.FacilitiesFrom the project's entrance, you can notice greenery, which makes the whole atmosphere of the project pleasant. The project is decorated using various shady trees that allow the residents to enjoy nature without traveling to other provinces. The rooftop of both buildings connected, making an area of 1.5 rai as a common area for 3 salt-water swimming pools - a massive 50, 40, 23-meter Olympic-sized pool, and an aquarium-style elevated pool, and sky pool where you can swim with an epic view. In the same area, there is 2-story fitness with a double volume, a sky lounge, a gradient garden area. On the lower ground floor, there are the grand lobby and super co-working space, which the project offers free WIFI on every common area, key card door, parking for 40% or 905 cars, CCTV, and 24-hour security. In addition to the full exterior design, AP introduced the new innovative design concept (space design innovation), unit layout, and interior space. The new interlock layout design creates a lot of usable space in the room with the perfect proportion of various functions, making the room have more dimensions.Room typeStudio 25–27.5 sq.m.1 bedroom, 32 sq.m.1 bedroom plus size 35–40 sq.m.2 bedrooms, 1 bathroom, size 45 sq.m.2 bedrooms, 2 bathrooms, size 58 sq.m.Prices start at 2.75 million baht or 98,000 baht per square meter. Which is considered the lowest in the Rama 9 areaTransportationYou can travel by using public transports and private cars. The project is located 300 meters from the Rama 9 MRT station and the Phetchaburi station only 730 meters away. If you want to use the Airport Link, there is Makkasan Station for 1.3 km from the project. There are 3 expressways near the project that are Asoke 2 expressway (150 m.), Asoke 3 expressway (930 m.), and Asoke 4 (940 m.).Surrounding AreasMRT Rama 9 - 300 m.Fortune town - 350 m.G land tower - 400 mCentral Rama 9 - 600 m.Airport Link Makkasan - 1.3 km.MRT Phetchaburi - 1.2 km.Stock Exchange Head Office - 1.2 km.Asoke Skin Hospital - 1.3 km.Rama 9 Hospital - 1.3 km.Esplanade Ratchada - 1.5 km.SWU Prasarnmit University - 1.6 km.GMM Tower - 1.9 km.Ruamsup Market - 2 km.The Street Ratchada - 2.3 km.

  • baths1
  • space26 m²
  • property typeCondo
Premium

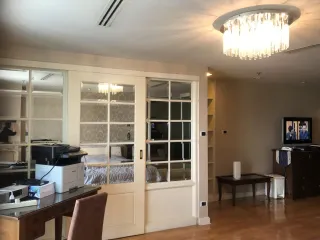
For rent studio condo in Bang Na, Bangkok

S$ 503

Bang Na, Bangkok

For rent studio condo in Bang Na, BangkokFor rent studio condo in Bang Na, BangkokFor rent studio condo in Bang Na, BangkokFor rent studio condo in Bang Na, BangkokFor rent studio condo in Bang Na, Bangkok
See All

A studio room for rent

 Regent Home Bangna, developed by Regent Green Power, is your gateway to a new level of modern living. Nestled on Sanphawut Road in the vibrant Bangna District of Bangkok, this project offers unbeatable convenience, making it the ideal choice for a contemporary urban lifestyle.The location of Regent Home Bangna ensures effortless travel connections, with Sukhumvit Road, Bangna-Trad Road, Bangna Expressway, and BTS Bangna Station all within close proximity. You'll find the BTS Bangna Station just 850 meters away, and if you opt for a shortcut along the canal walkway, the distance shortens to about 400 meters, making your daily commute a breeze.This impressive development stands tall with a 32-storey high-rise condo, featuring 1 building and 4 towers, all set on approximately 20 rai of land. A total of 5,007 residential units.Regent Home Bangna is designed to cater to every aspect of your lifestyle. From the welcoming lobby and convenient mailbox facilities to the refreshing swimming pool, fully-equipped fitness center, co-working space, serene yoga room, and children's playroom, every amenity is crafted to enhance your daily living experience. Green spaces create a sense of tranquility within the urban setting, and efficient passenger elevators ensure convenient access to your unit. With parking available for 1,620 cars and a comprehensive 24-hour security system, your safety and convenience are top priorities.

  • baths1
  • space28 m²
  • property typeCondo
Premium

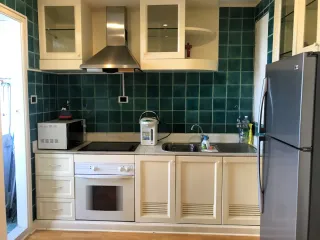
For rent studio condo in Khlong Toei, Bangkok

S$ 852

Khlong Toei, Bangkok

For rent studio condo in Khlong Toei, BangkokFor rent studio condo in Khlong Toei, BangkokFor rent studio condo in Khlong Toei, BangkokFor rent studio condo in Khlong Toei, BangkokFor rent studio condo in Khlong Toei, Bangkok
See All

Studio Condo for rent at Maestro 02 Ruamrudee

Maestro 02 RuamrudeeExperience the superior living at Maestro 02 Ruamrudee, a quality condominium project, located in the heart of Ruamrudee, the modern lifestyle hub surrounded by shopping and leading business centers. Moreover, the project is within 1 kilometer away from Phloen Chit BTS, and it is also surrounded by various places, including Terminal 21, Siam Paragon, Central World, Bumrungrad International Hospital, and Bangkok University."Maestro 02 Ruamrudee" offers the utmost comfortable living experience among the ultimate relaxing and natural atmosphere. Moreover, the project features complete facilities, including reception, spacious saltwater swimming pool, fully-equipped gym, extensive rooftop garden, and 24H security system. Project InformationMaestro 02 Ruamrudee is located in Soi Ruamrudee 2, Ploenchit Road, Lumphini, Pathum Wan, Bangkok. It is classified as a low-rise condominium project, consisting of 8 floors, 1 building, and 138 residential units, which is a quality project by Major Development Estate Co., Ltd., and was completed in 2015.Room Types and Details- 1 Bedroom (25.50 - 43 sq.m)- 2 Bedrooms (54 - 57.50 sq.m)- 2 Bedrooms Duplex (69.50 sq.m)- 3 Bedrooms Duplex (​​77 - 87 sq.m)Project Facilities- Reception- Communal Pool- Jacuzzi- Communal Gym- Steam Room - Rooftop Garden- Co-working Space- Car Parking - 24H Security- CCTV (Video Surveillance)Direction to the Project-To get to the project by public transport, you can take the BTS SkyTrain. The nearest Station is Phloen Chit BTS. Once you get off the station, head west on Phloen Chit Road. Then, you can get to the project by motorbike taxi or taxi, which will take approximately 6 minutes. -To get to the project by car, you can start your journey from Asoke Montri Intersection by heading northwest along Sukhumvit Road. Then, go straight for about 1.4 kilometers and turn left into Soi Ruamrudee Community. After that, go straight for 450 meters and turn left onto Soi Ruamrudee 2. Within 500 meters, you will find the project on the left.

  • baths1
  • space29 m²
  • property typeCondo
Premium

For rent studio condo in Huai Khwang, Bangkok

S$ 814

Huai Khwang, Bangkok

For rent studio condo in Huai Khwang, BangkokFor rent studio condo in Huai Khwang, BangkokFor rent studio condo in Huai Khwang, BangkokFor rent studio condo in Huai Khwang, BangkokFor rent studio condo in Huai Khwang, Bangkok
See All

Reign Supreme: Indulge In This Luxury Studio Condo Fit for a King!

One 9 Five Asoke - Rama 9A luxury high-rise condominium in the New CBD area offers the ultimate convenient transportation within a few minutes to CentralPlaza Grand Rama 9, Fortune Town, and many other important places. Moreover, it takes only 350 meters from Phra Ram 9 MRT, meeting the needs of modern life without limits. Offering the most luxury living, the project comes with complete facilities, including a 100-meter swimming pool, fitness center, spa room, playground, extensive garden, EV Chargers, and 951 parking spaces. In addition, the project comes with a modern luxury design, representing your tasteful style perfectly. Project InformationOne 9 Five Asoke - Rama 9 is located on Soi Rama 9 Soi 5, Huai Khwang, Huai Khwang, Bangkok. It is a 61-story high-rise condominium consisting of 2 buildings with 1,911 residential units. The project is developed by TC Development, and it is expected to be completed in 2021. - 1 bedroom (25.50-27.50 sq.m)- 1 bedroom Deluxe (35-69.50 sq.m)- 2 bedrooms Deluxe (55-67.50 sq.m)- 3 bedrooms (94-109.50 sq.m)- Penthouse (194-271.50 sq.m)Project Facilities- Lobby- Mail Room- Indoor Kids Zone- Car Parking- EV Chargers- Communal Gym- Spa- Yoga Zone- Sky Lounge- Sky Bar- Communal Pool- CCTV (Video Surveillance)- 24H SecurityDirection to the Project- To get to the project by public transport, you can take the MRT. The nearest station is Phra Ram 9 MRT. Once you get off the station, head south on Ratchadaphisek Road for about 55 meters. After that, turn left onto Praram 9 road for about 350 meters and turn left into Soi Rama 9 Soi 5. Within 32 meters, you will find the project. - To get to the project by car, you can start from in front of the Ministry of Labour by heading southeast on Asoke-Din Daeng Road for about 600 meters. Then, keep left for 900 meters and go straight onto Praram 9 road for about 350 meters. After that, turn left to Soi Rama 9 Soi 5 and go straight for another 32 meters; you will find the project on the right-hand side.

  • baths1
  • space27 m²
  • property typeCondo
Premium

For rent studio condo in Chatuchak, Bangkok

S$ 852

Chatuchak, Bangkok

For rent studio condo in Chatuchak, BangkokFor rent studio condo in Chatuchak, BangkokFor rent studio condo in Chatuchak, BangkokFor rent studio condo in Chatuchak, BangkokFor rent studio condo in Chatuchak, Bangkok
See All

Life Ladprao Valley

Life Ladprao Valley, a new high-rise condominium from AP that adds a new color of adventure to living in a luxury condominium in the Ladprao area. With the concept of Live Your Adventurous Spirit, enjoy extraordinary facilities designed beyond your imagination. Exploring the walkway under the swimming pool, the Avalon garden with the big movie screen, active pool, exercise pool, Skywalk circuit, simulation cliff, cave seat, Co-party, and kitchen space, Life Ladprao Valley brings your back to nature. Escape the hectic traffic with a private entrance to the project through the shady garden and the seats as if you were in the middle of the valley. Still, connect to the urban society and the surrounding lifestyle hubs such as Central Ladprao, Union Mall Chatuchak, and many more. Convenient access from Super Interchange, Ladprao intersection with BTS stations in front of the project, and MRT stations nearby. Project developer Life Ladprao Valley is a high rise condominium project developed by AP, which is still under construction. The project was launched in August 2018 and is expected to be completed in 2021. Location and directions Life Ladprao Valley Project, located at 1160/2 Ladprao Road, Chomphon, Chatuchak, Bangkok. The location has excellent potential as it is opposite Central Ladprao and surrounded by shopping centers. Lifestyle places, education hubs, and working sources. It is also a hub of various types of transportation such as Sky trains, subways, and buses. Therefore, you can conveniently get to the project, both from your car and public transport from both Phaholyothin Road, Lad Phrao Road. If you want to come from Phaholyothin Road, head west on Route 1, then enter the left lane to turn left, and follow Route 1 for about 400 meters, then keep right to run on Route 1 for about 550 meters before making a U-turn and continue for 350 meters. In case of using the Lad Phrao Road, go southeast Go to Route 336 before taking the right lane to turn left at the Lad Phrao intersection, enter Route 1 and enter the right channel to stay on Route 1, then keep right to stay on Route 1 for about 550 meters before making a U-turn. Drive for 350 meters; the entrance to the project will be on the left. If you get off at the Ladprao intersection BTS station, walk to the southwest along Route 1 for about 1 minute. But if you get off the subway at Phaholyothin Station, cross the overpass to the left side Then enter Route 1 for about 5-minute walk. Project InformationLife Ladprao Valley is located on an area of 5-2-45.5 rai, with 1 building with a total height of 44 floors and 1 underground parking space. The project contains 1,140 units in total. The highlight of this project is facilities designed with the adventurous concept and take up 4 floors of the building. The residential units start from the 7th floor onwards, which are designed into 3 types: Studio (28.8 sq.m) 1 bedroom (35 sq.m.) 2 bedrooms (48.6 - 66.5 sq.m.). But the highlight of the room plan is the use of interlock to transform the living space to be flexible and modifiable to fit the residents' needs. The facilities of the project are marked as a potential selling point. Using the Live Your Adventurous Spirit design concept, you can enjoy the adventure and get close to nature without limits. Let's start at the corridor to the private project through The Valley Passage, a garden including a footpath and a resting point. You can also sit and work under the shade of trees. As you walk up to the first floor, you will find The Canyon Lobby, inspired by the Grand Canyon. On this floor, you will see a central work area, meeting room, shop, smart locker, and a parking spot. The 6th floor includes the Avalon or a garden with walkways, including the tropical plant and seating areas. There is also a simulation area designed like a cave for recreation with a giant movie screen with sunken seats and a passive pool. While the 44th floor is classified as the Aqua Valley with an active pool that you can enjoy aqua exercise areas with an excellent viewpoint. The fitness center with 360-degree views. Under the pool, there is a unique Crystal Alley walkway to enjoy the southern city view. The walkway ceiling is a transparent acrylic floor that overlooks the swimming pool and receives natural light hitting the water surface. Another highlight of this project is the design of the Skywalk Circuit walkway decorated by copper-colored to connect various areas such as steam room, sauna room, skywalk, meeting room, cinema, library, vertical garden area, rock climbing activity, multipurpose room and rooftop deck, the best viewpoint from the project. The parking space is located outside, in the basement, and on floors 2-5 of the building, with 484 cars in total or 42% of all residential units. There is also a security system, security guards, CCTV cameras, 24-hour access pass to the project. Nearby Places Transportations nearby MRT Lad Phrao Intersection (11 m) Mo Chit Skytrain (2.1 km) Phahon Yothin MRT (600 m) MRT Lad Phrao (1.8 km) Shopping centers nearby Central Ladprao (500 m) Union Mall (450 m) Chatuchak Weekend Market (3.5 km) Major Ratchayothin (1.6 km) Schools and University nearby Horwang School (550 m) Saint John's School (1 km) Kasetsart University (4.3 km) Hospitals nearby Kasemrat Hospital (4.8 km) Paolo Hospital (2.6 km) Vibhavadi Hospital (4.1 km) Landmarks nearby Wachira Benchathat Park (1.2 km) Chatuchak Park (2 km)

  • baths1
  • space29 m²
  • property typeCondo
Premium

For rent studio condo in Huai Khwang, Bangkok

S$ 736

Huai Khwang, Bangkok

For rent studio condo in Huai Khwang, BangkokFor rent studio condo in Huai Khwang, BangkokFor rent studio condo in Huai Khwang, BangkokFor rent studio condo in Huai Khwang, BangkokFor rent studio condo in Huai Khwang, Bangkok
See All

Studio Condo for rent at Life Asoke Rama 9

The new dimension of living with luxury condo next to MRT Rama 9Life Asoke Rama 9, a project developed by AP with Mitsubishi Estate Group, is a high-rise condominium on an area of approximately 8 rai, consisting of 2 buildings 42-story. Building A, at 45-story high, contains 1,298 units, whereas Building B, 45-story high, includes 950 units. The project is situated on Asoke-Din Daeng Road, Makkasan Subdistrict, Ratchathewi District, just 300 meters away from MRT Rama 9 Station and 500 meters from Airport Rail Link Makkasan Station. Rama 9 area is now a bustling location as it is full of offices and companies, also a shopping area. Famous for both Thai and foreigners as well, the location is suitable for all lifestyles.FacilitiesFrom the project's entrance, you can notice greenery, which makes the whole atmosphere of the project pleasant. The project is decorated using various shady trees that allow the residents to enjoy nature without traveling to other provinces. The rooftop of both buildings connected, making an area of 1.5 rai as a common area for 3 salt-water swimming pools - a massive 50, 40, 23-meter Olympic-sized pool, and an aquarium-style elevated pool, and sky pool where you can swim with an epic view. In the same area, there is 2-story fitness with a double volume, a sky lounge, a gradient garden area. On the lower ground floor, there are the grand lobby and super co-working space, which the project offers free WIFI on every common area, key card door, parking for 40% or 905 cars, CCTV, and 24-hour security. In addition to the full exterior design, AP introduced the new innovative design concept (space design innovation), unit layout, and interior space. The new interlock layout design creates a lot of usable space in the room with the perfect proportion of various functions, making the room have more dimensions.Room typeStudio 25–27.5 sq.m.1 bedroom, 32 sq.m.1 bedroom plus size 35–40 sq.m.2 bedrooms, 1 bathroom, size 45 sq.m.2 bedrooms, 2 bathrooms, size 58 sq.m.Prices start at 2.75 million baht or 98,000 baht per square meter. Which is considered the lowest in the Rama 9 areaTransportationYou can travel by using public transports and private cars. The project is located 300 meters from the Rama 9 MRT station and the Phetchaburi station only 730 meters away. If you want to use the Airport Link, there is Makkasan Station for 1.3 km from the project. There are 3 expressways near the project that are Asoke 2 expressway (150 m.), Asoke 3 expressway (930 m.), and Asoke 4 (940 m.).Surrounding AreasMRT Rama 9 - 300 m.Fortune town - 350 m.G land tower - 400 mCentral Rama 9 - 600 m.Airport Link Makkasan - 1.3 km.MRT Phetchaburi - 1.2 km.Stock Exchange Head Office - 1.2 km.Asoke Skin Hospital - 1.3 km.Rama 9 Hospital - 1.3 km.Esplanade Ratchada - 1.5 km.SWU Prasarnmit University - 1.6 km.GMM Tower - 1.9 km.Ruamsup Market - 2 km.The Street Ratchada - 2.3 km.

  • baths1
  • space28 m²
  • property typeCondo
Premium