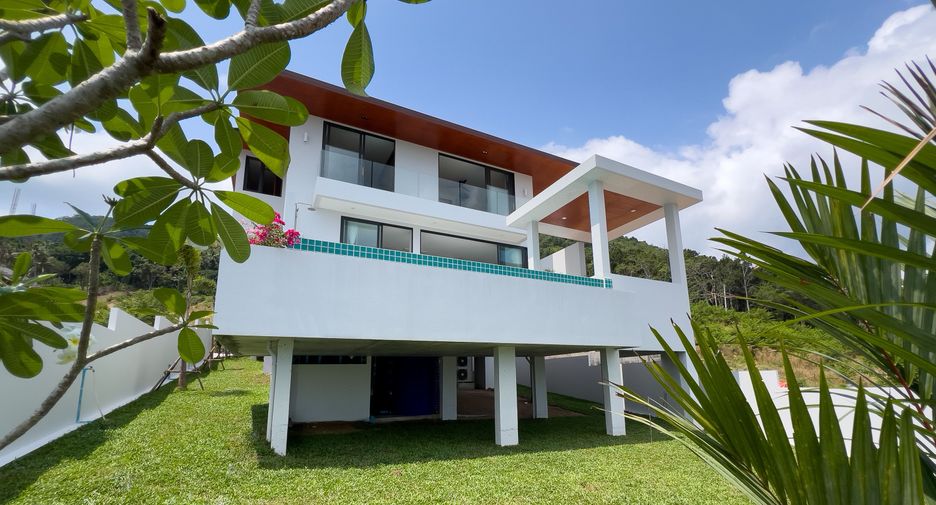
 Photos
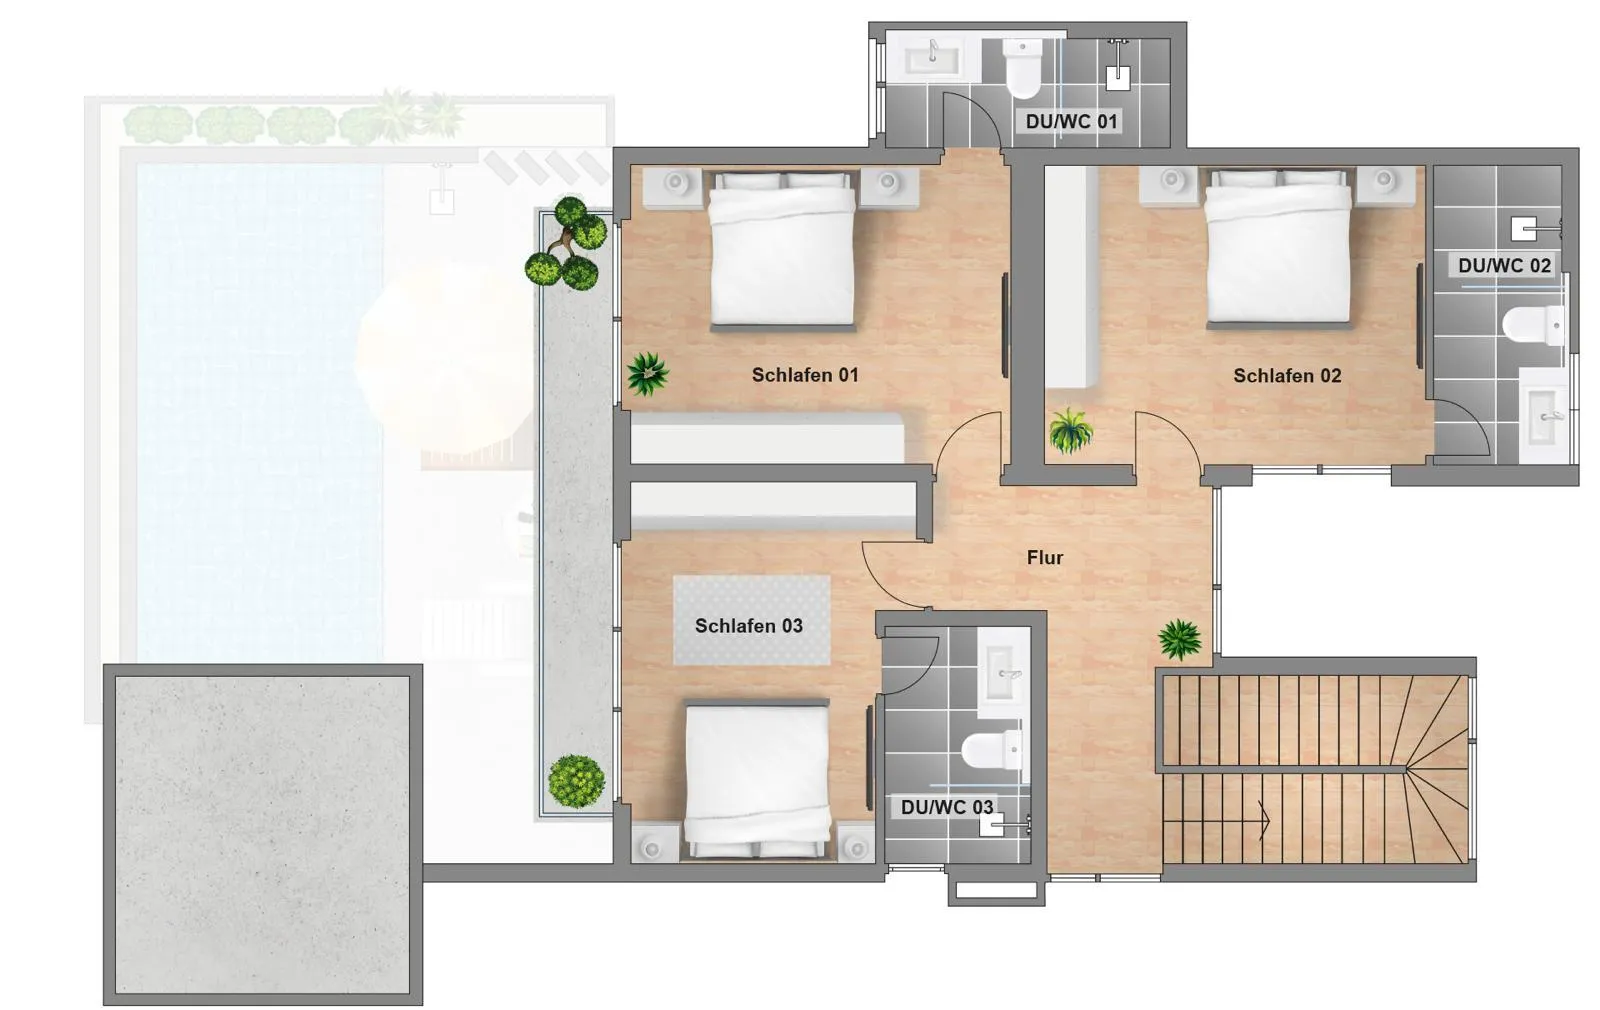 Floor Plans
 Map View


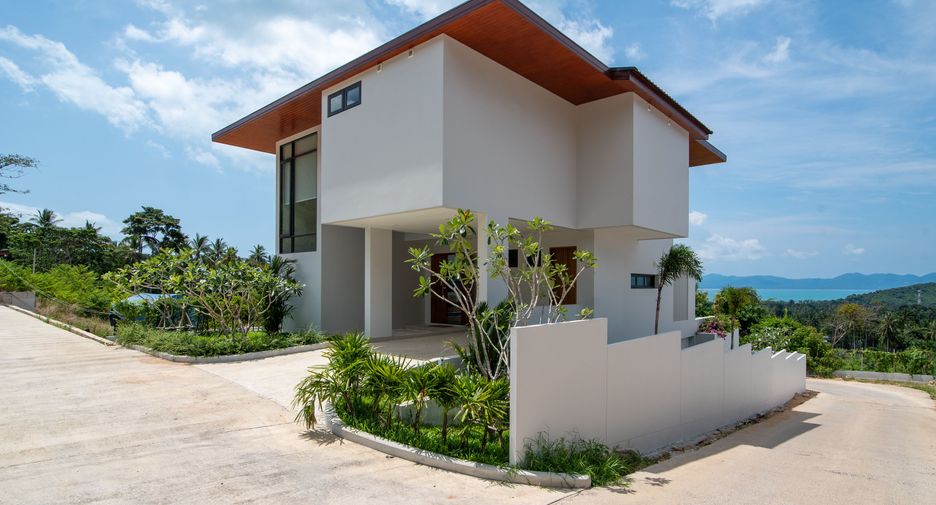
This property is a 275 m² villa with 3 bed and 3 bathrooms that is available for sale. It is located in Ko Samui, Surat Thani. You can buy this villa for a base price of S$ 664,376 (S$ 2,415/m²).
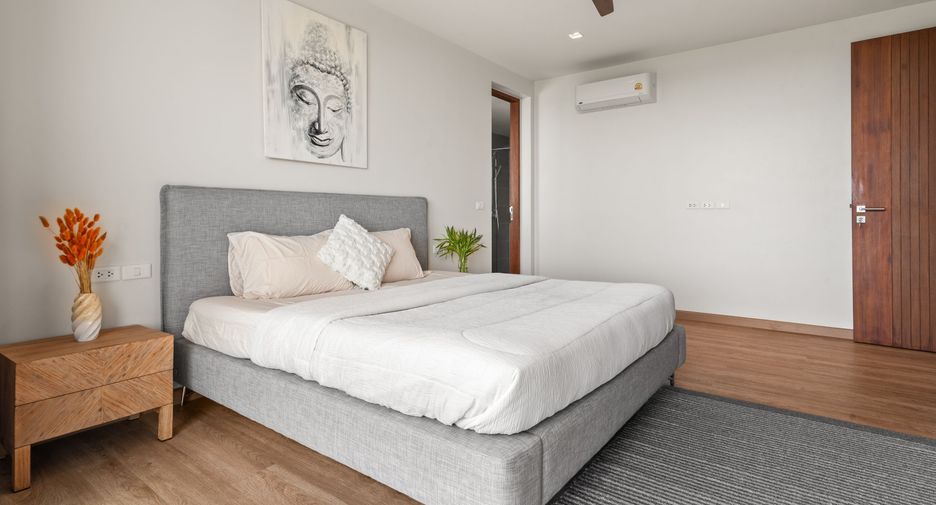
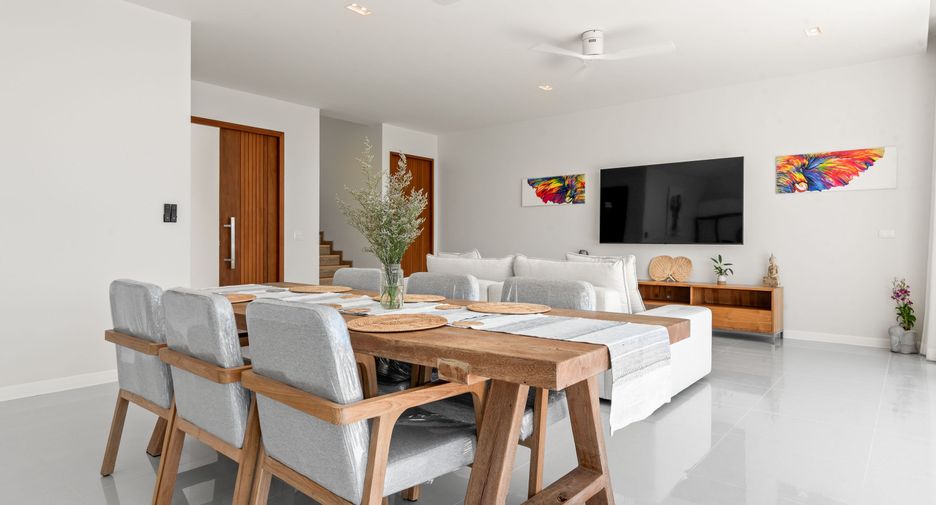
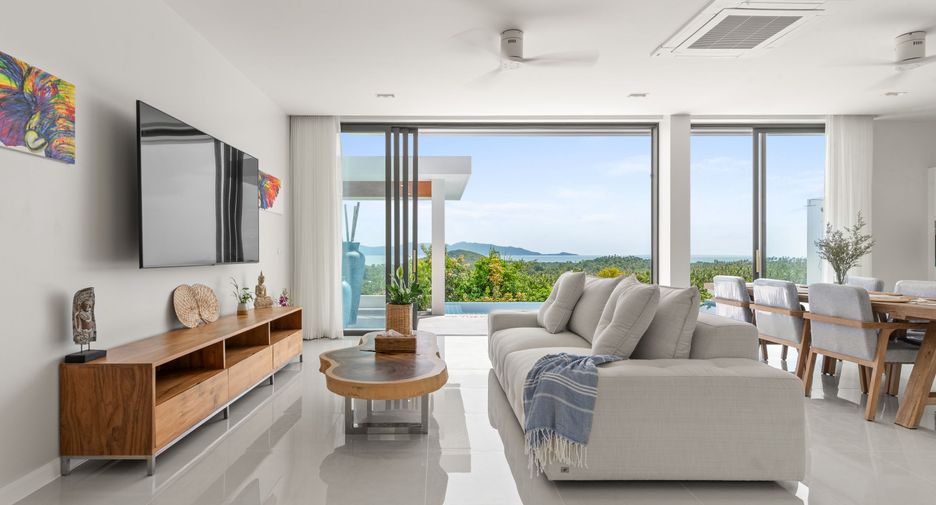
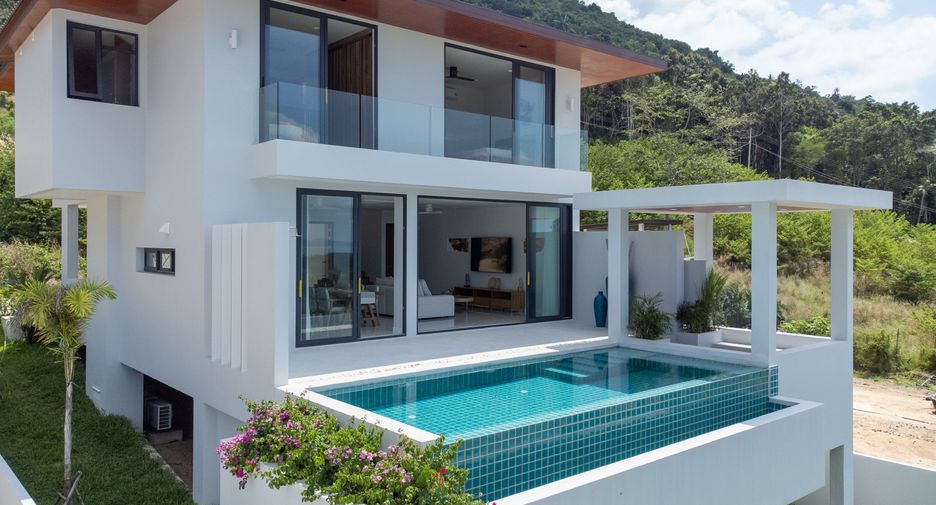
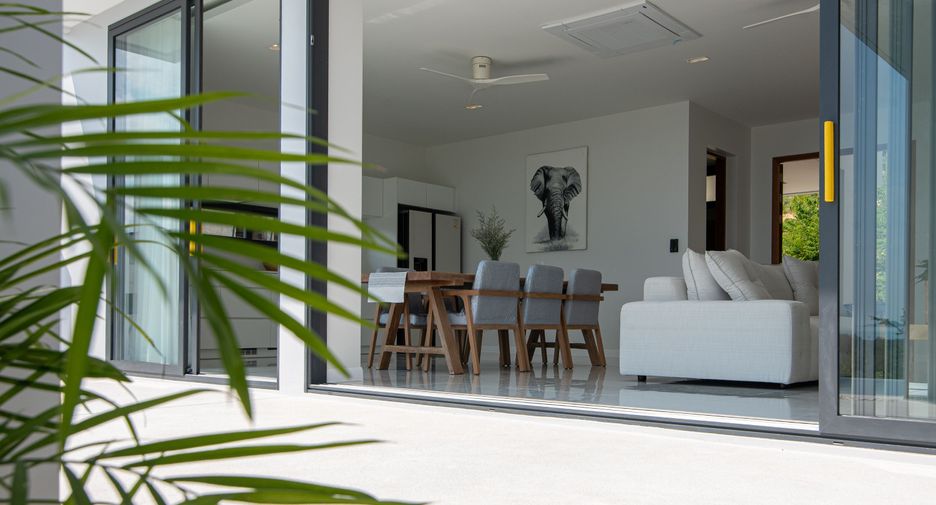
3 bed 3 bathrooms 275 m²Discover this beautifully designed sea view villa located in the peaceful area of Bantai, just 1 km from the Ring Road and 1.4 km from the beach. Combining modern comfort with high-quality materials and thoughtful functionality, this 3-bedroom, 3-bathroom home is perfect for families, investors, or those seeking a tranquil island lifestyle.
Key Features:
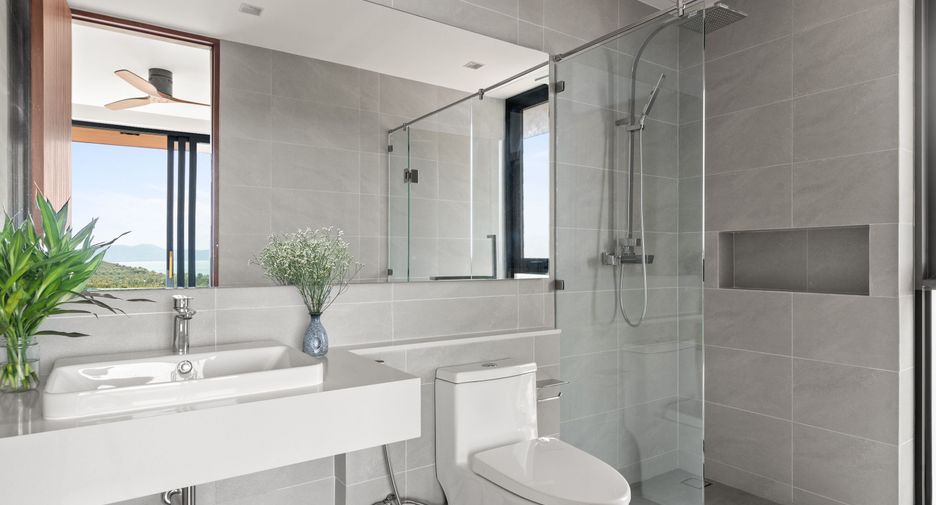
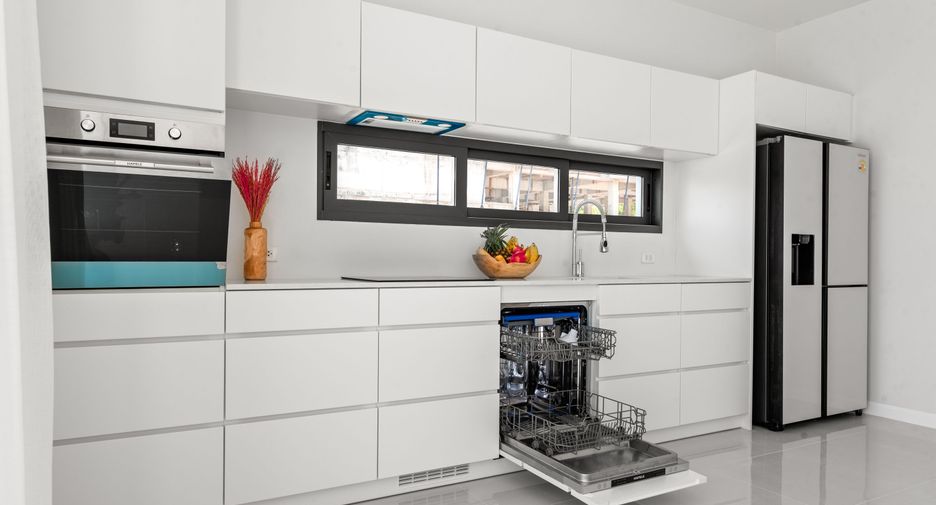
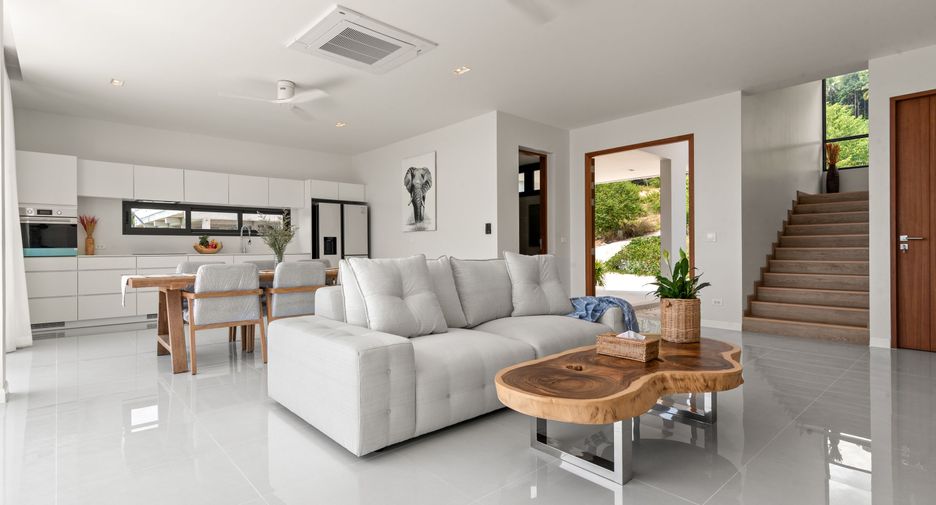
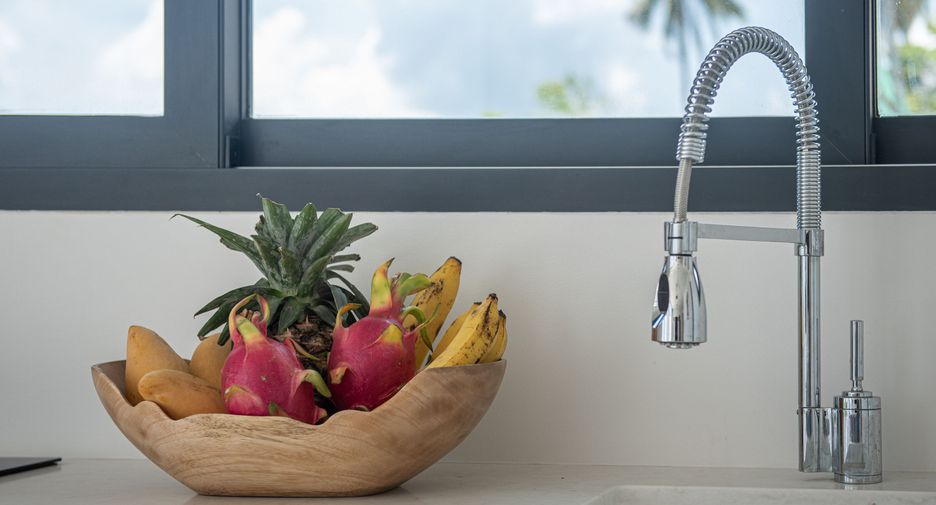
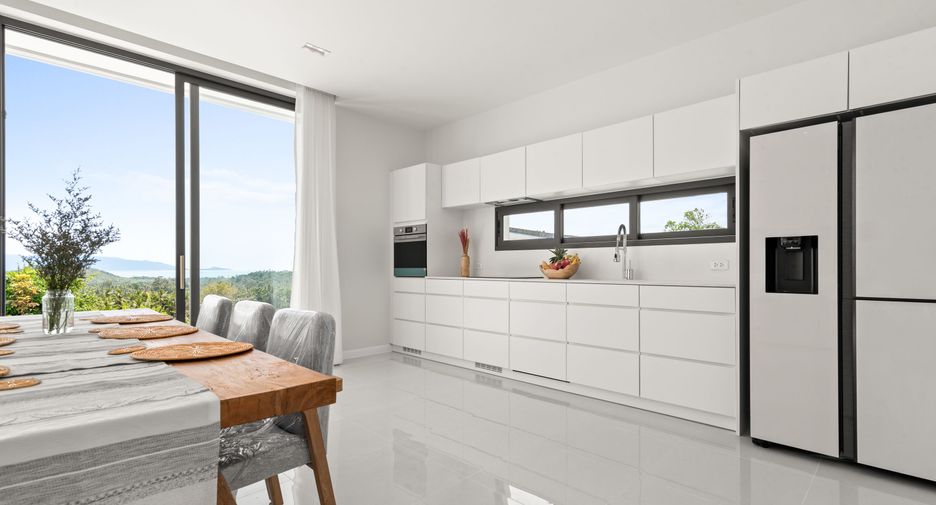
Bedrooms: 3 spacious bedrooms, each with en-suite bathroomsBathrooms: 3 bathrooms + 1 guest toiletLiving Area: Approx. 275–280 m² (including terrace)Land Size: 530 m²Furnishings: Fully furnished, including handmade teakwood wardrobes and built-in desks in every bedroomKitchen: Equipped with high-end Häfele fittings and a Samsung refrigeratorClimate Control: Air conditioning and ceiling fans throughoutWater Supply: Private deep wellElectricity: Government connection
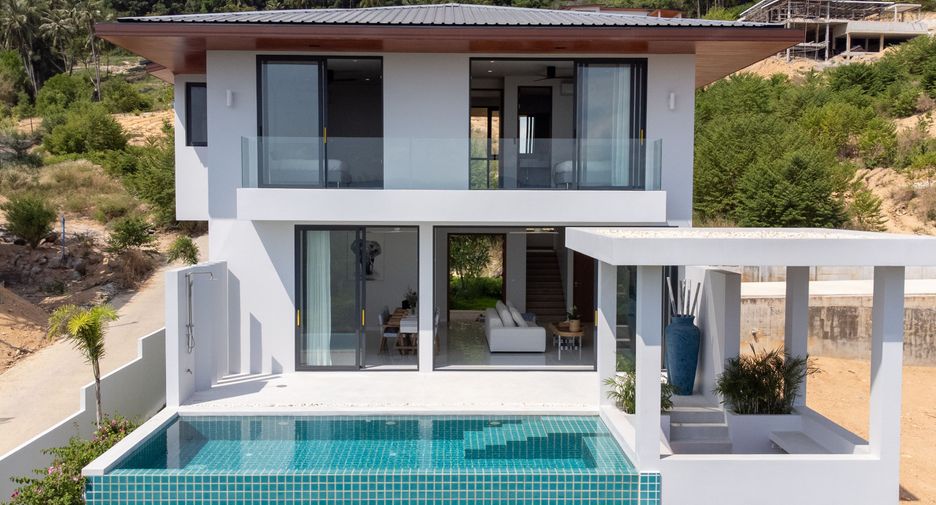
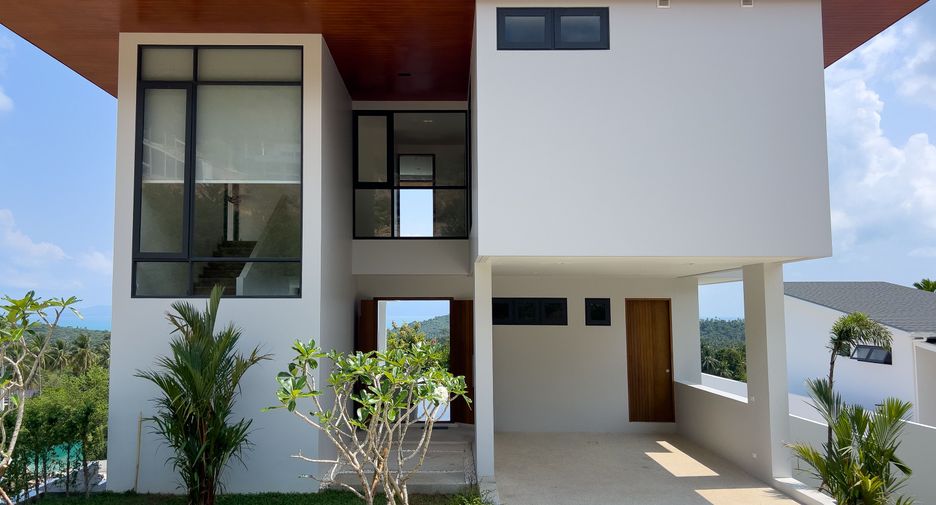
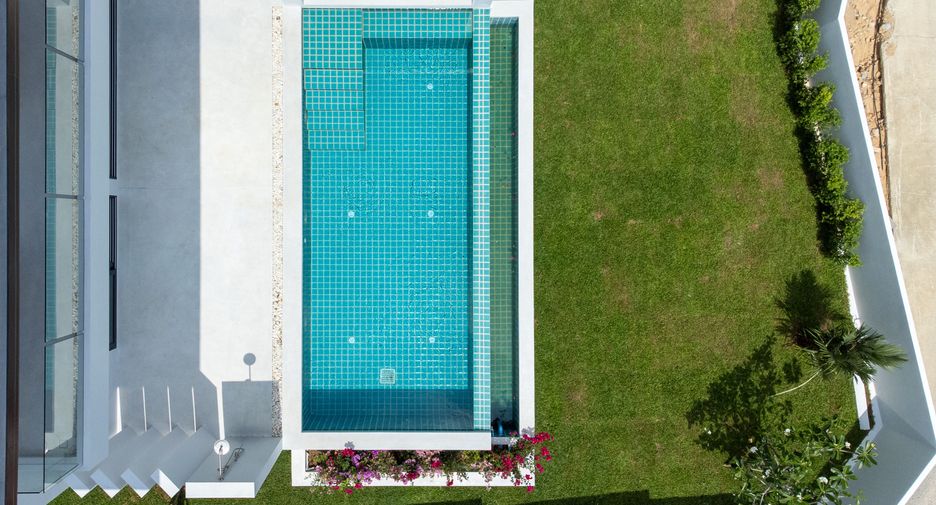
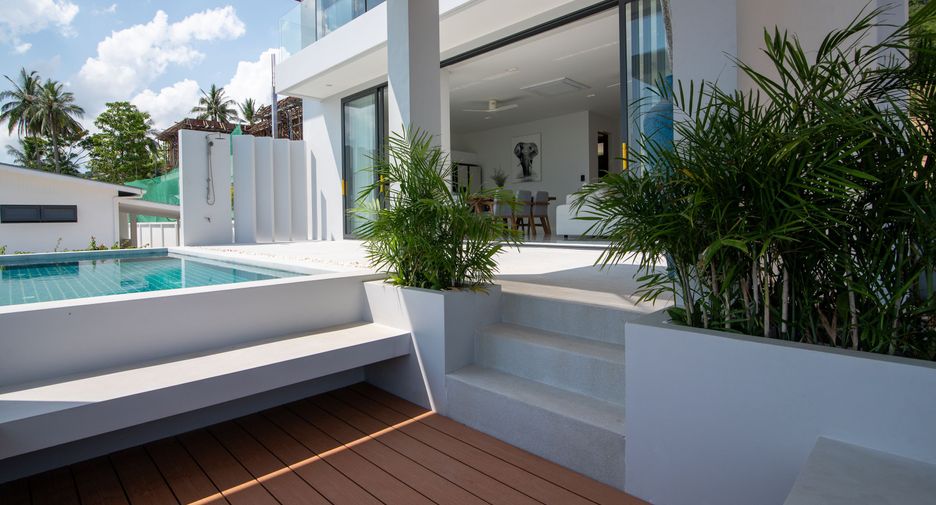
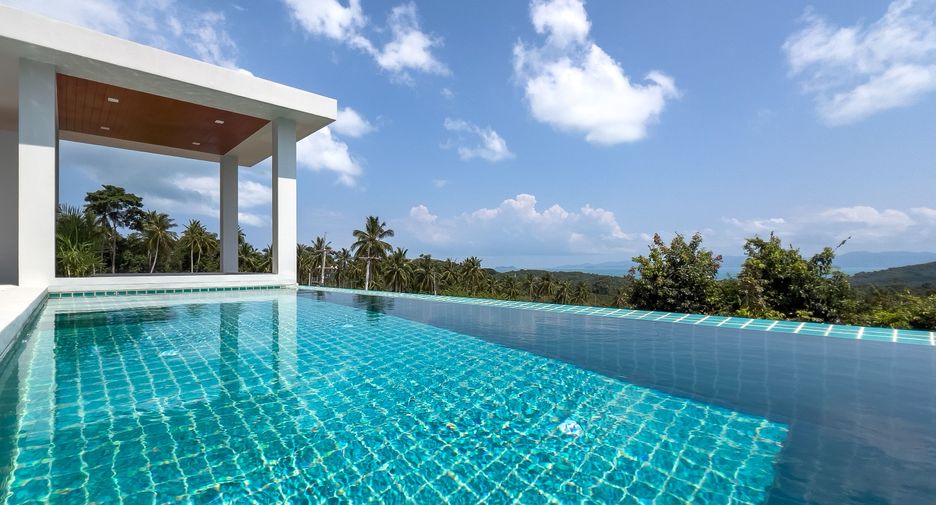
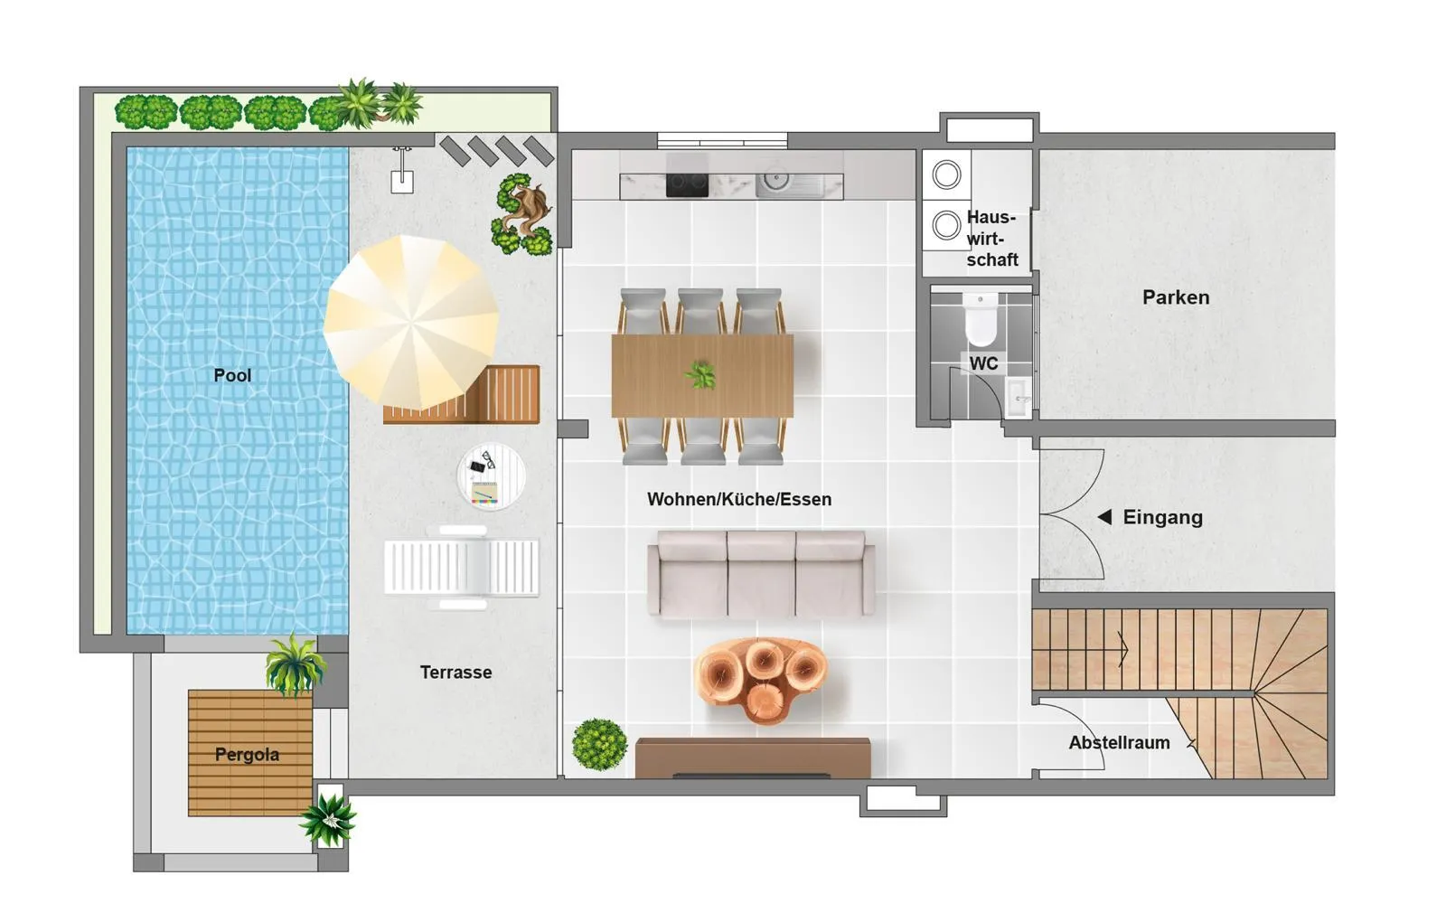
Outdoor & Utility Spaces:Swimming Pool: 7 x 3 m private pool with surrounding terraceSala: Perfect for outdoor dining, entertaining, or relaxingGarden: Large, fully fenced garden areaParking: Private parking for one car and motorbikesStorage & Utility: Outdoor storage room with washing machineLayout Overview:Ground Floor:
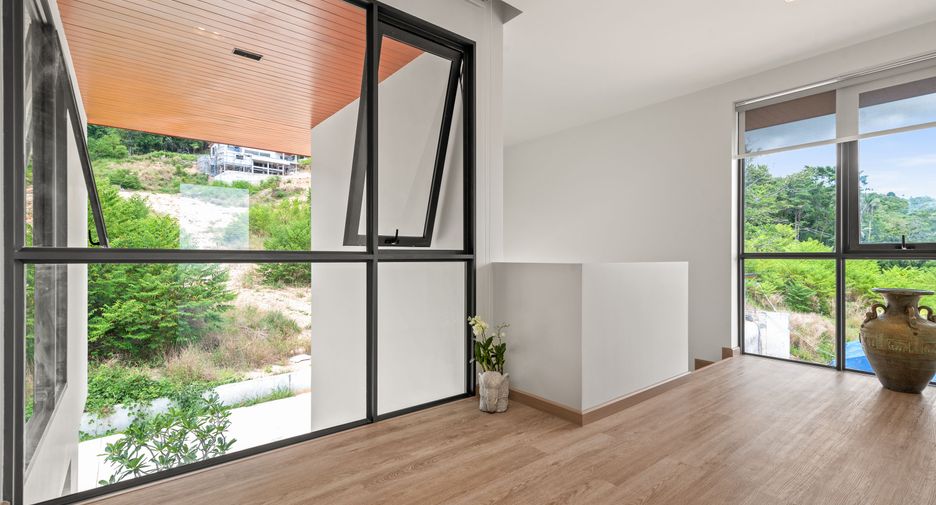
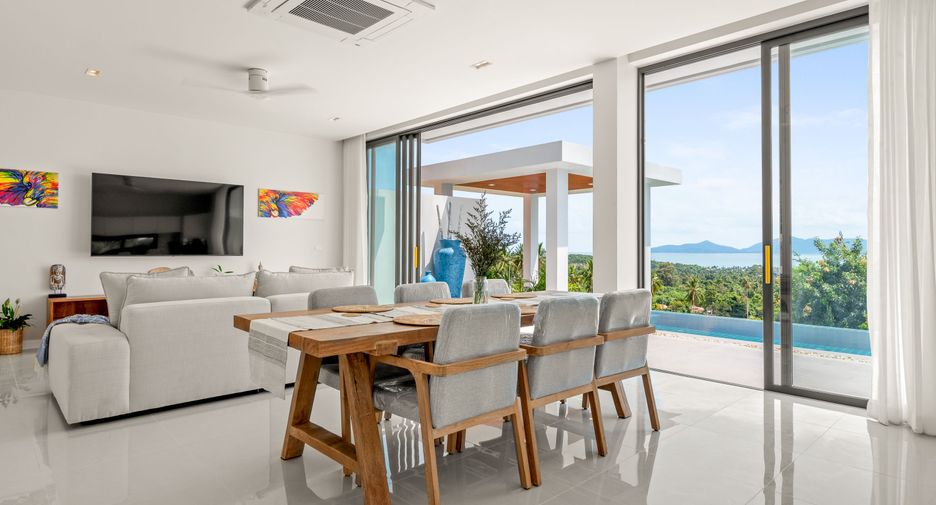
Open-plan living and dining area with sea viewsSeamless indoor-outdoor flow to the terrace and poolGuest toilet and storage roomUpper Floor:
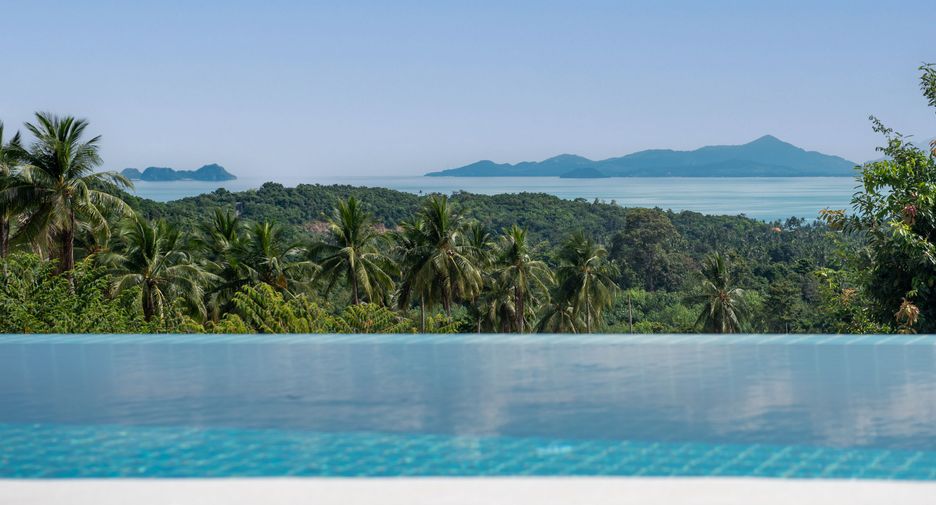
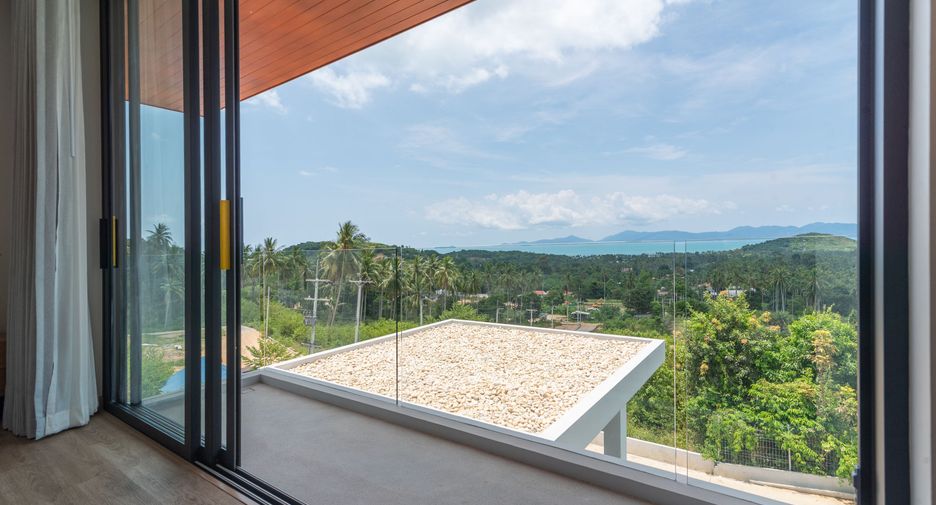
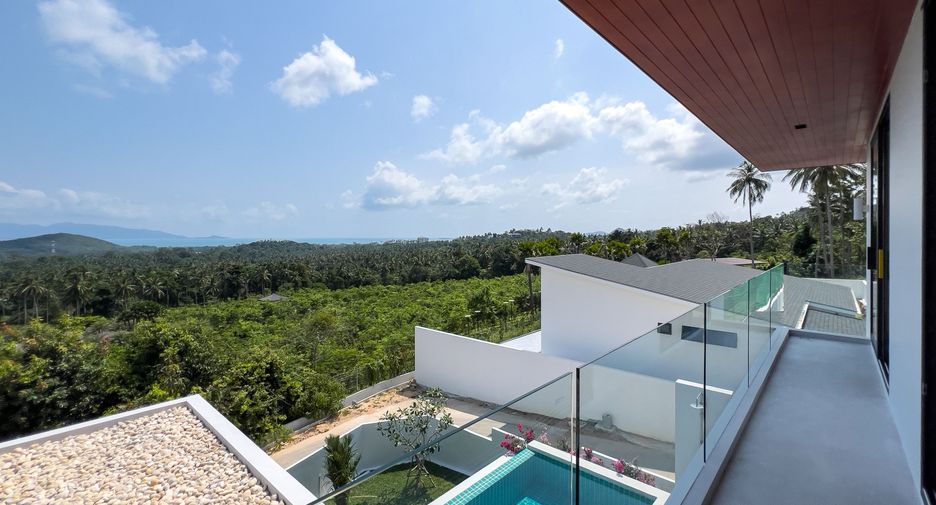
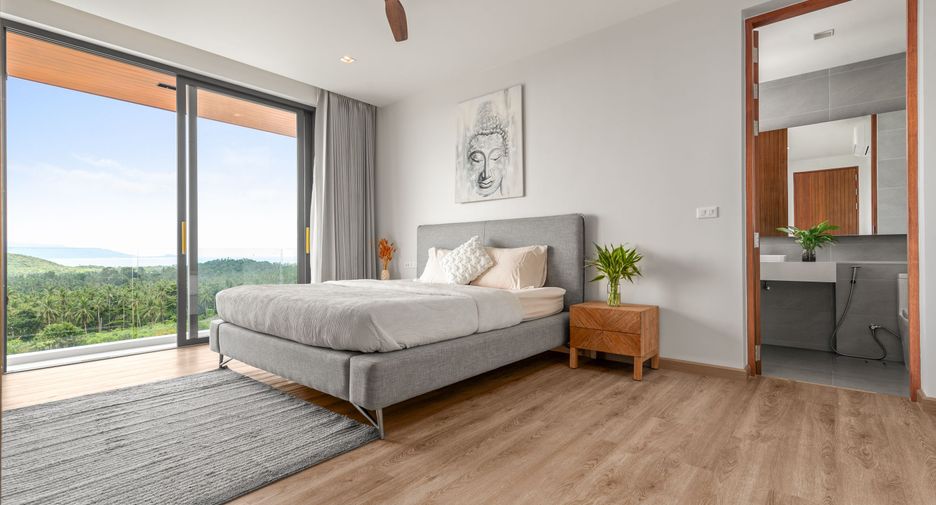
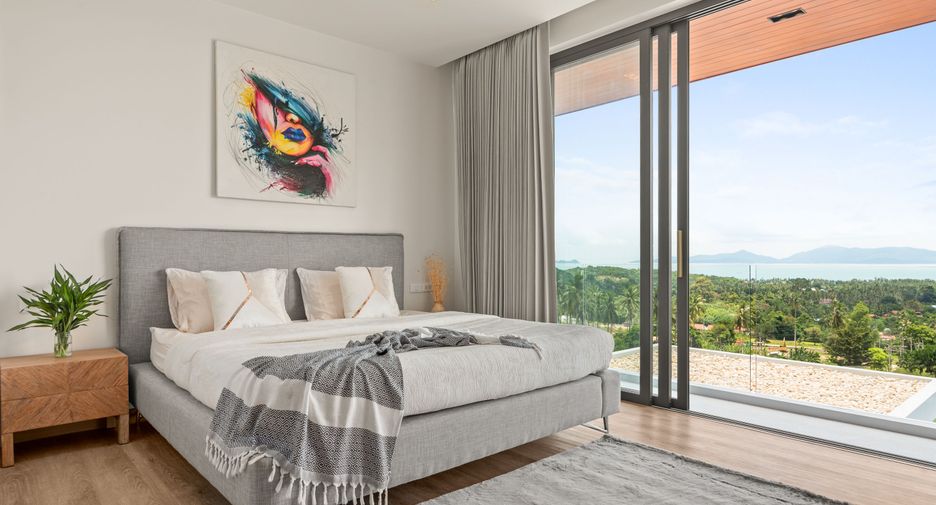
One rear-facing bedroomTwo sea-view bedrooms with access to the balconyAll bedrooms include private en-suite bathroomsAdditional Highlights:Sea View: Enjoy sweeping sea views—especially stunning on clear daysConstruction: Completed and move-in ready by February 2025Expansion Potential: Option to build two more rooms underneath (e.g., apartment, cinema, gym)Prime Location:Fisherman’s Village: 15-minute driveBig C Supermarket: 20 minutesLocal Dining: Just minutes from excellent restaurants in Bantai and MaenamMaenam Afternoon Market: 7 minutesShops & Essentials: Nearest shopping opportunity only 5 minutes away
Key Features:
Bedrooms: 3 spacious bedrooms, each with en-suite bathroomsBathrooms: 3 bathrooms + 1 guest toiletLiving Area: Approx. 275–280 m² (including terrace)Land Size: 530 m²Furnishings: Fully furnished, including handmade teakwood wardrobes and built-in desks in every bedroomKitchen: Equipped with high-end Häfele fittings and a Samsung refrigeratorClimate Control: Air conditioning and ceiling fans throughoutWater Supply: Private deep wellElectricity: Government connection
Outdoor & Utility Spaces:Swimming Pool: 7 x 3 m private pool with surrounding terraceSala: Perfect for outdoor dining, entertaining, or relaxingGarden: Large, fully fenced garden areaParking: Private parking for one car and motorbikesStorage & Utility: Outdoor storage room with washing machineLayout Overview:Ground Floor:
Open-plan living and dining area with sea viewsSeamless indoor-outdoor flow to the terrace and poolGuest toilet and storage roomUpper Floor:
One rear-facing bedroomTwo sea-view bedrooms with access to the balconyAll bedrooms include private en-suite bathroomsAdditional Highlights:Sea View: Enjoy sweeping sea views—especially stunning on clear daysConstruction: Completed and move-in ready by February 2025Expansion Potential: Option to build two more rooms underneath (e.g., apartment, cinema, gym)Prime Location:Fisherman’s Village: 15-minute driveBig C Supermarket: 20 minutesLocal Dining: Just minutes from excellent restaurants in Bantai and MaenamMaenam Afternoon Market: 7 minutesShops & Essentials: Nearest shopping opportunity only 5 minutes away
-
 Balcony
-
 Parking
-
 Equipped kitchen
- Integral kitchen
-
 Swimming pool
-
 Terrace
-
 Fully furnished
- Date Listed Feb 11, 2026
- Updated 4 hours ago
- Property Type Villa
- Floor -
- Bedrooms 3
- Price per SqM S$ 2,415/m²
- Size 275 m²
- Furnished Fully furnished
Request Details
Schedule Viewing
Required field
Required field
Please provide a valid numeric phone number
Required field
By clicking and entering your details,
you will be accepting the Legal notice and the Privacy policy on the page.
The publisher would rather not show the exact address