 Photos
 Floor Plans
 Map View
 Agent
Agent
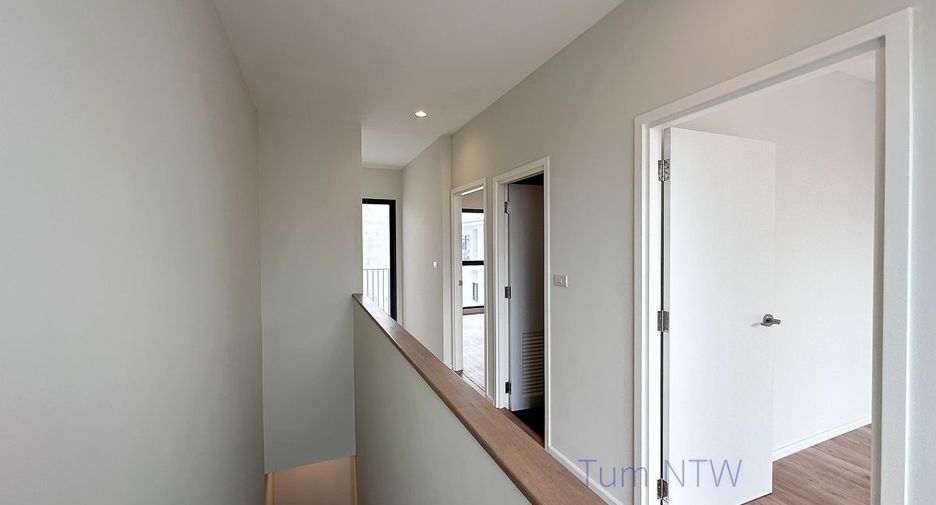
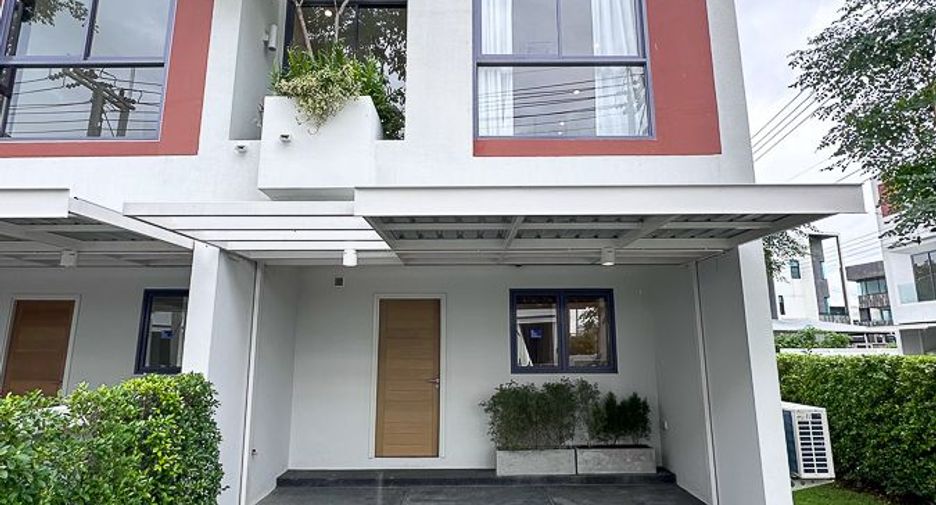
This property is a 160 m² townhouse with 3 bed and 3 bathrooms that is available for sale. It is located in Hang Dong, Chiang Mai. You can buy this townhouse for a base price of S$ 146,883 (S$ 918/m²).
3 bed 3 bathrooms 160 m²Listing ID: C1228
* 2 types for SALE
- Type A : 2-3 Bedrooms, 165 sq.m living area
- Type B : 3 Bedrooms, 160 sq.m living area
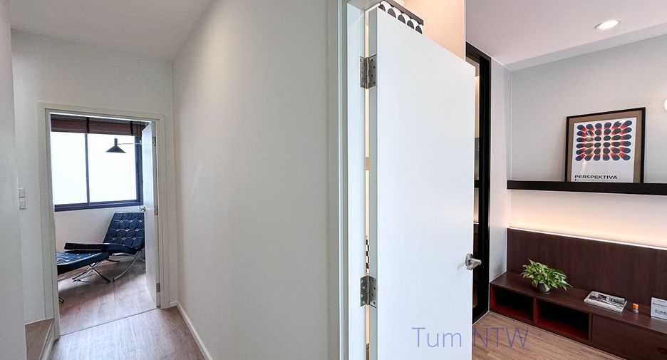
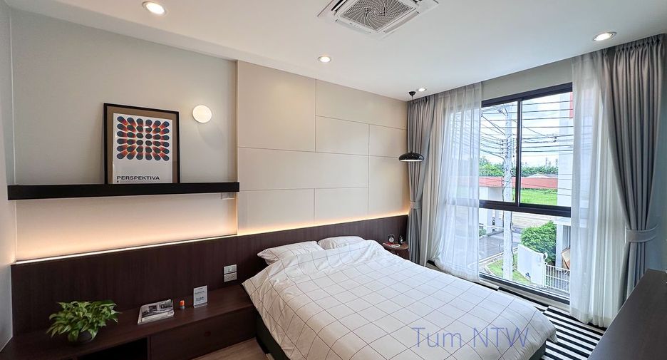
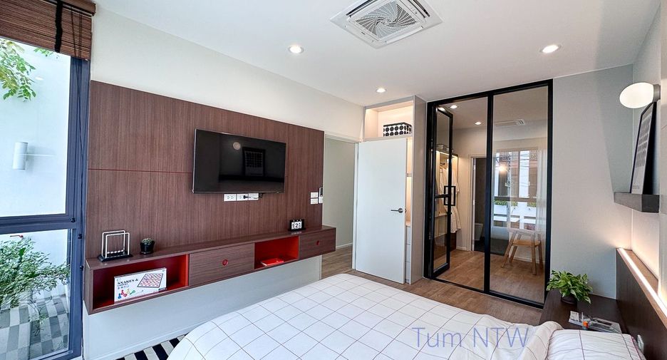
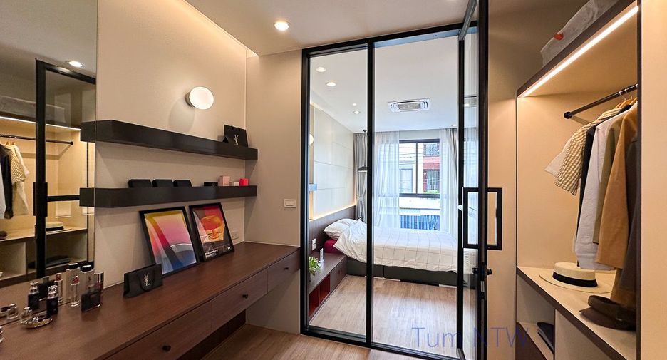
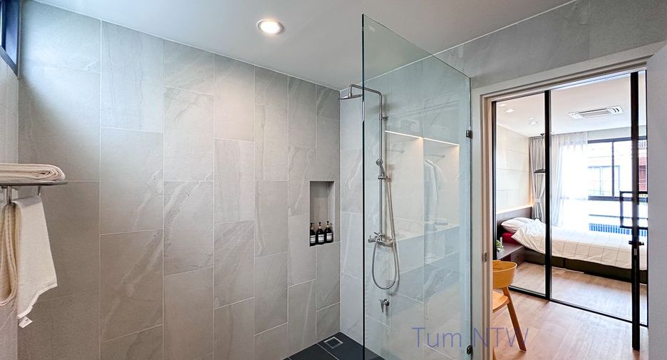
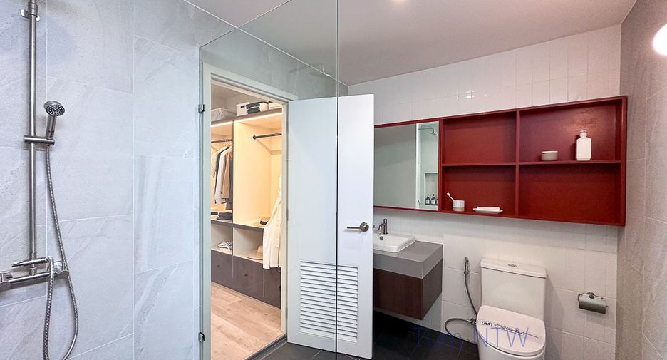
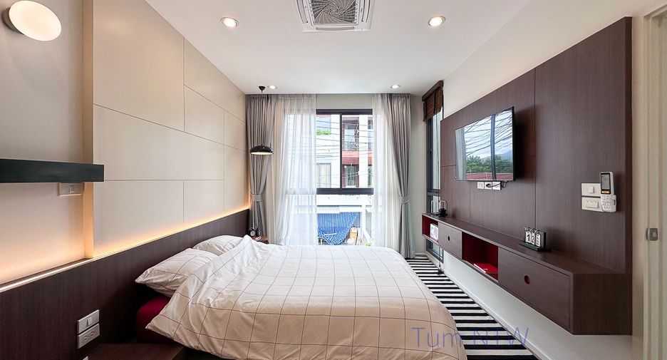
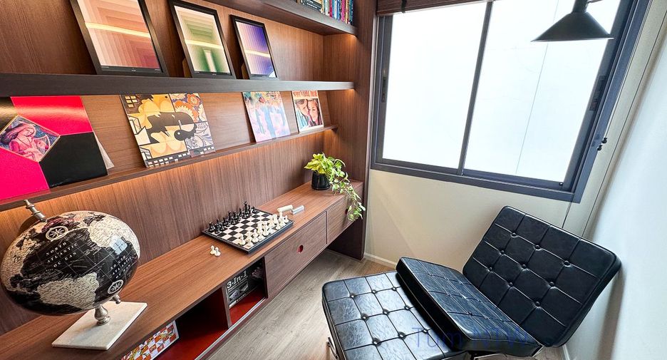
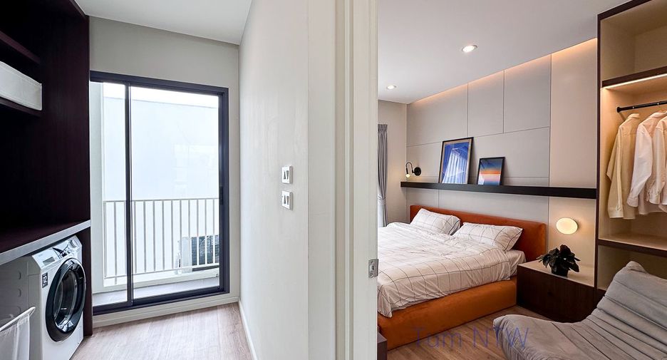
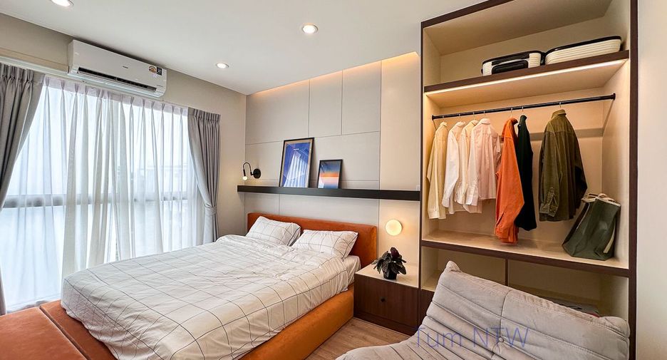
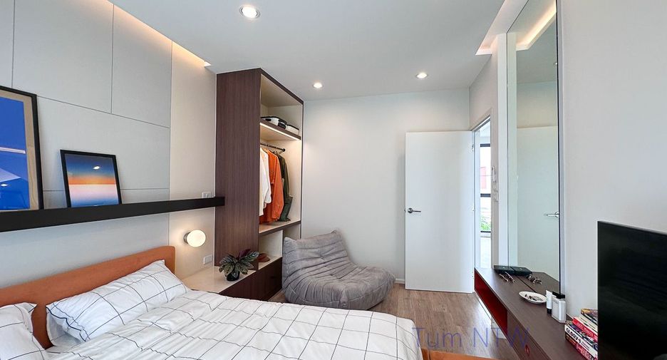
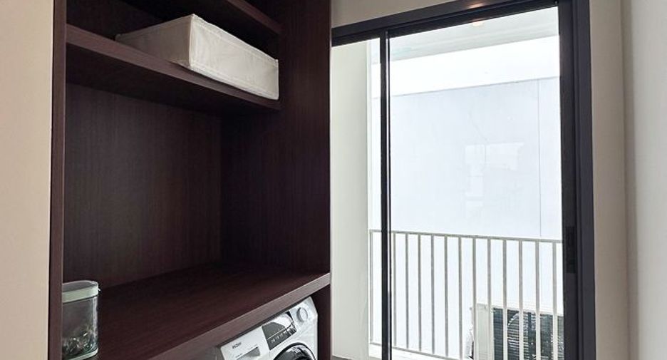
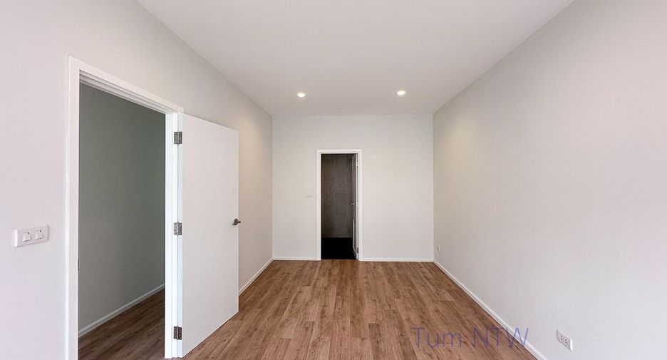
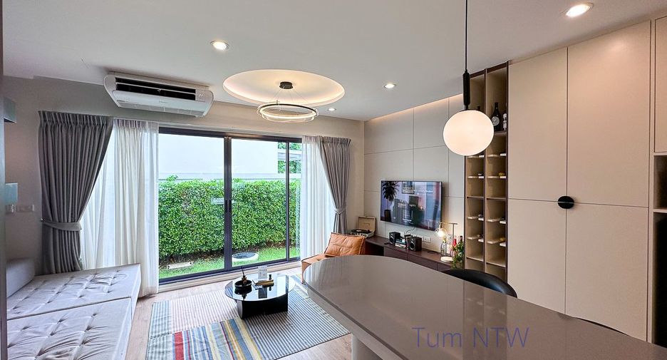
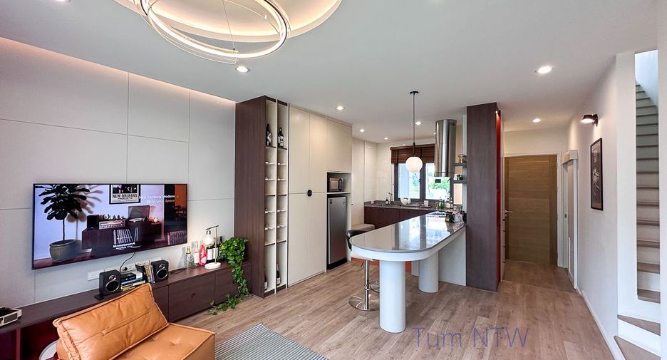
* Photos by Show unit, Type B (Fully Furnished) THB 5,975,000
* Unfurnished house THB 3,825,000
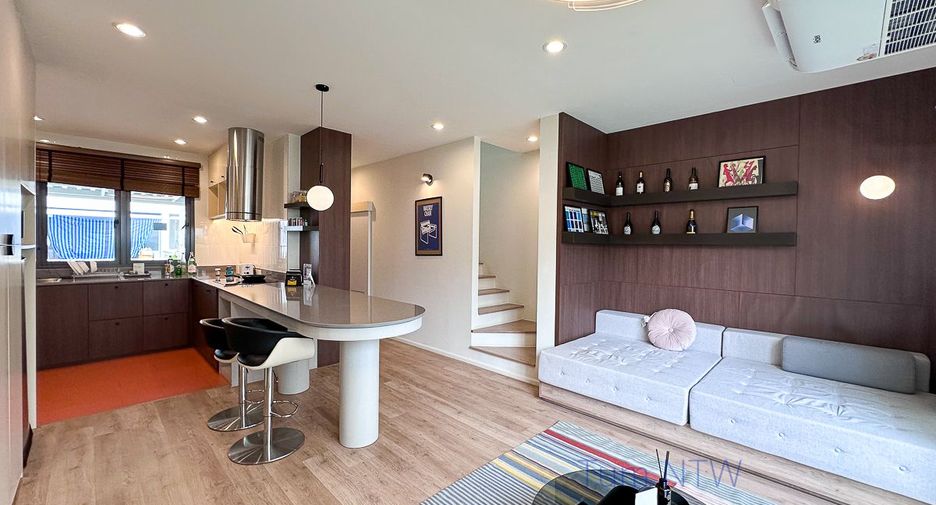
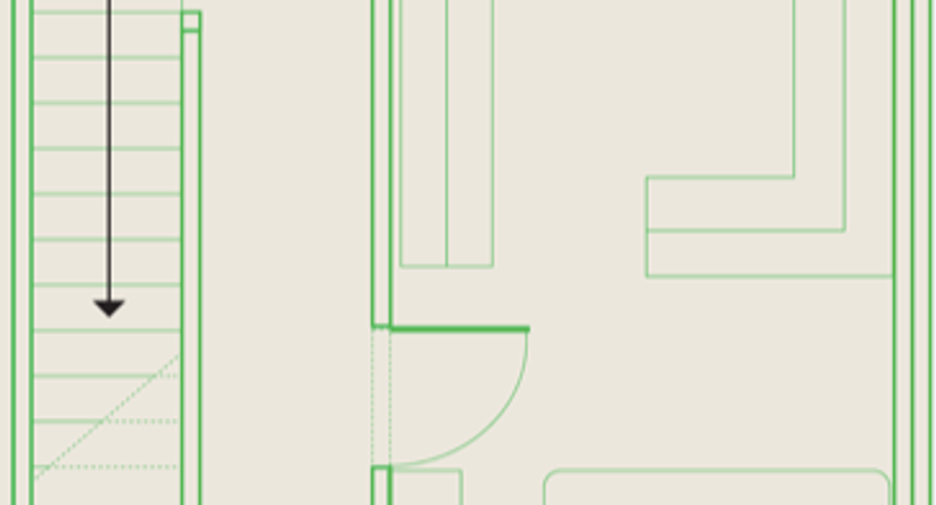
1st Floor — Co-Living
A relaxing shared space that brings everyone together.
Smart functions designed for real daily living.
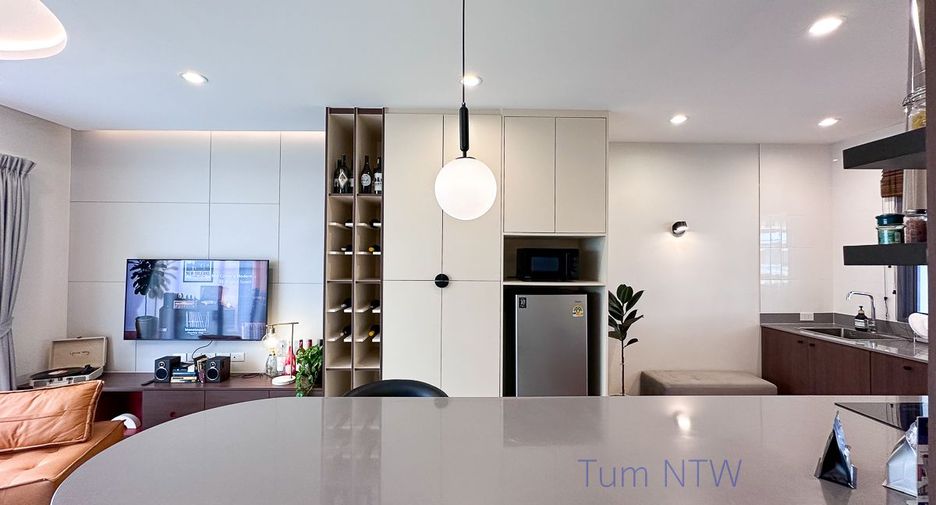
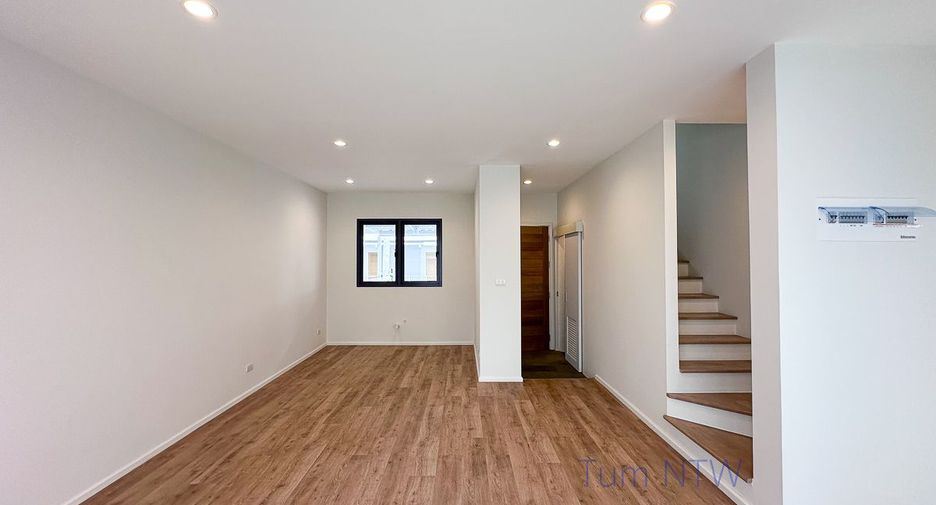
• Sharing Space — a hall design connecting the living zone and
kitchen zone, letting everyone in the home interact at any moment
• Green Space — relax in the mini garden, a natural zone for gardening
and slow living even in the city
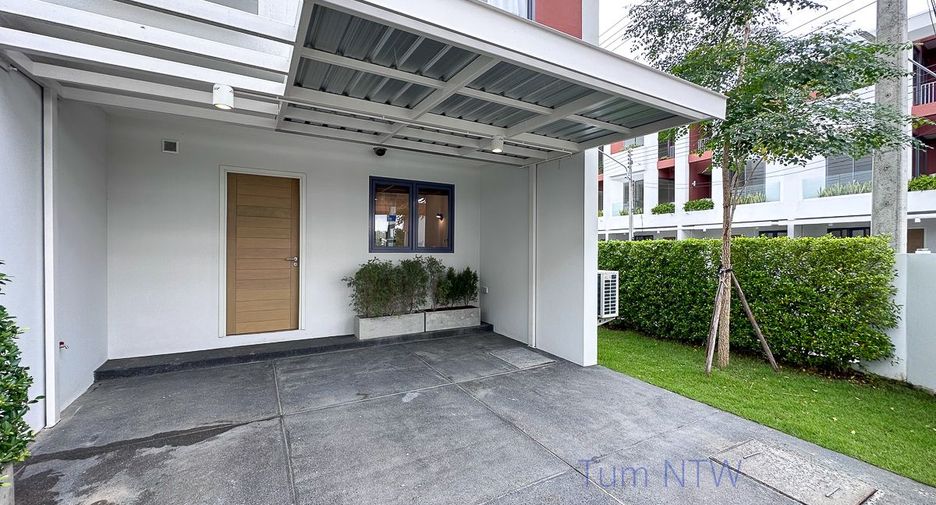
• 2-Car Parking — 5.25 m wide, fits 2 cars, roofed
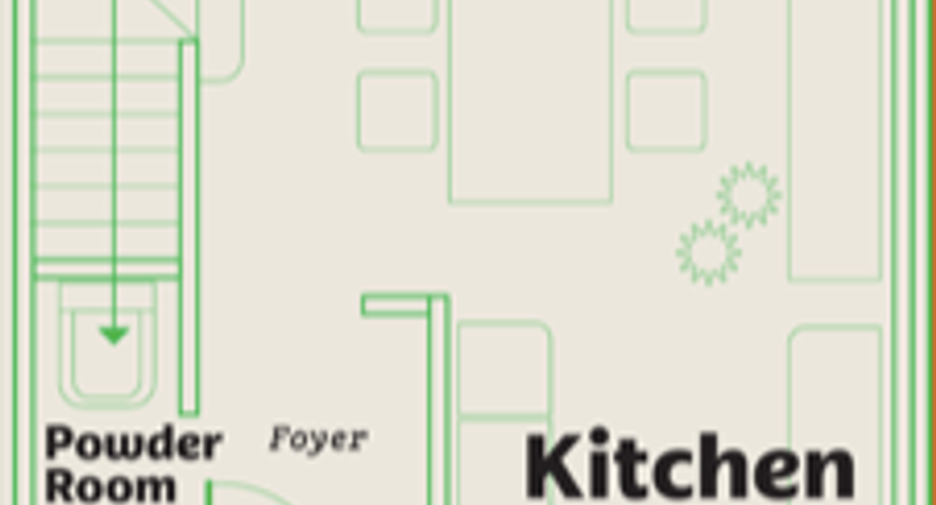
• Foyer — tiled entry hall with a step to define a shoe-removal zone
• Front Powder Room — convenient for washing hands
or personal use before/after entering
• 2.7 m Ceilings — high ceilings on every floor for flexible décor
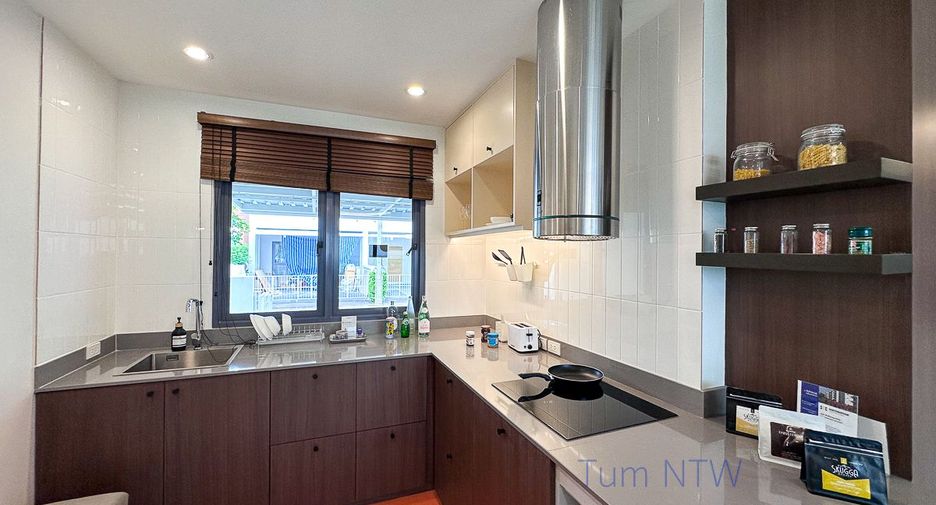
• Kitchen — front-facing kitchen convenient for bringing in groceries,
with a large sliding window for ventilation
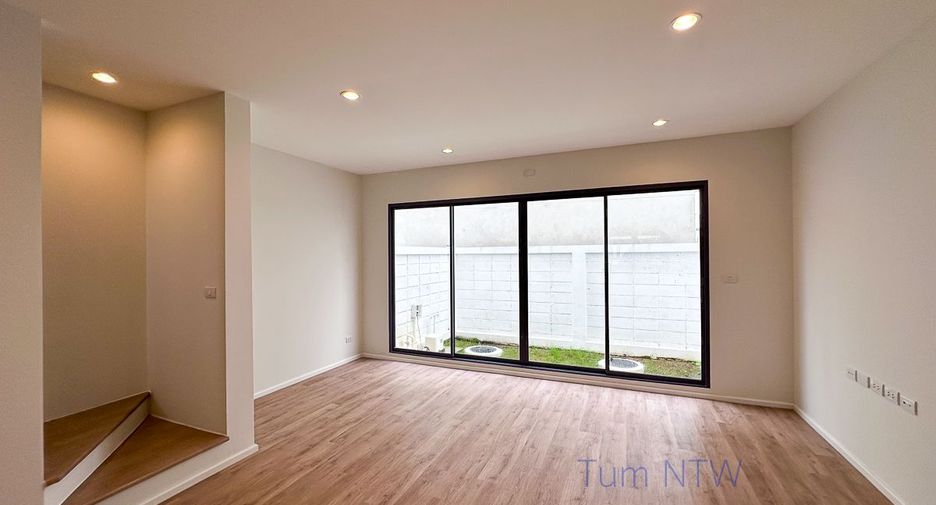
• Living Room — spacious, connected to the backyard via sliding glass doors,
bringing nature into the relaxation corner
• Sliding Doors — near floor-to-ceiling height, opening light and
connecting indoor-outdoor space
• Terrace — runs the full length of the back of the house,
linking the garden corner, extending indoor-outdoor living
• Mini Garden — backyard garden that can be extended into
a multipurpose space, with an underground water tank system
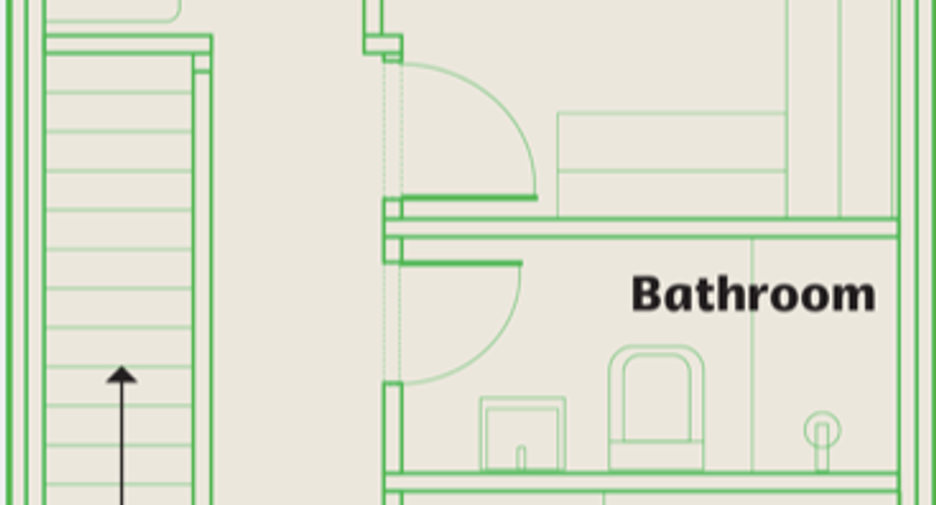
2nd Floor — Master Suite Living
Experience complete rest and privacy throughout the entire floor.
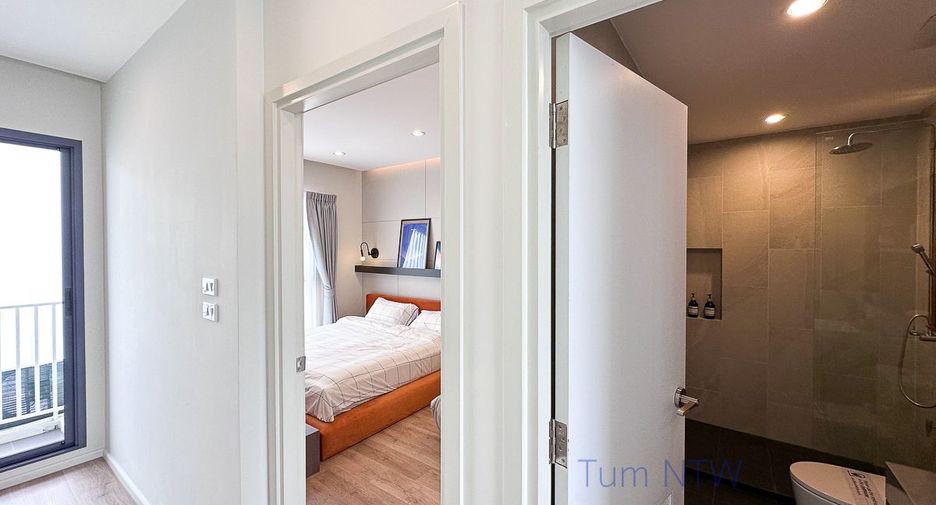
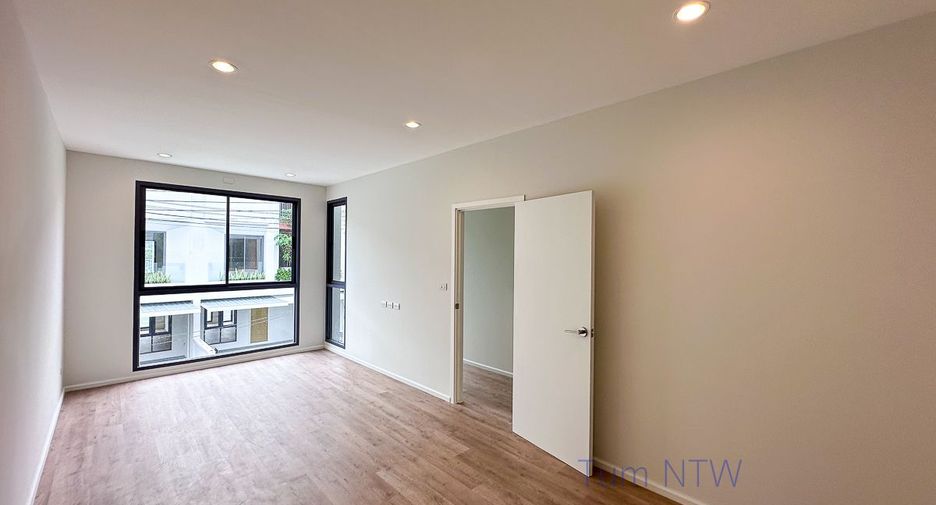
• Master Bedroom — all convenient functions in one space:
a spacious walk-in closet and an extra-wide master bathroom
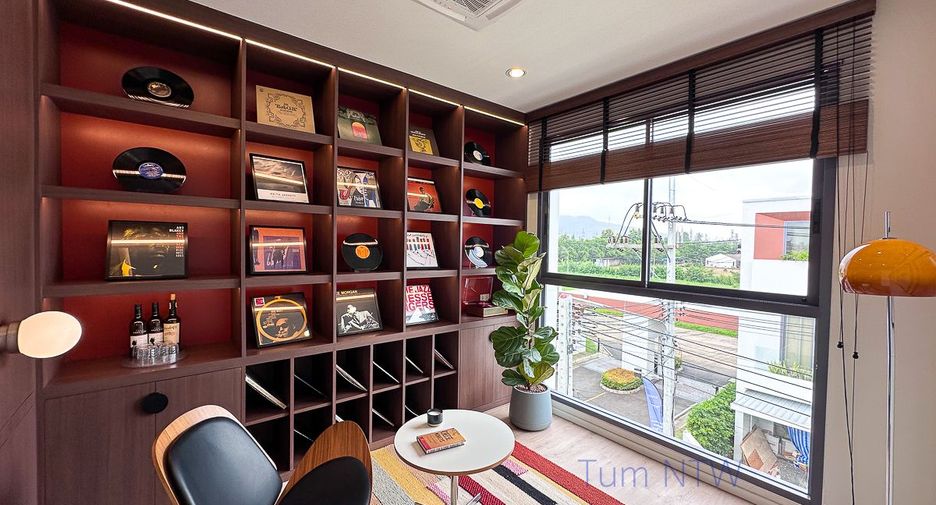
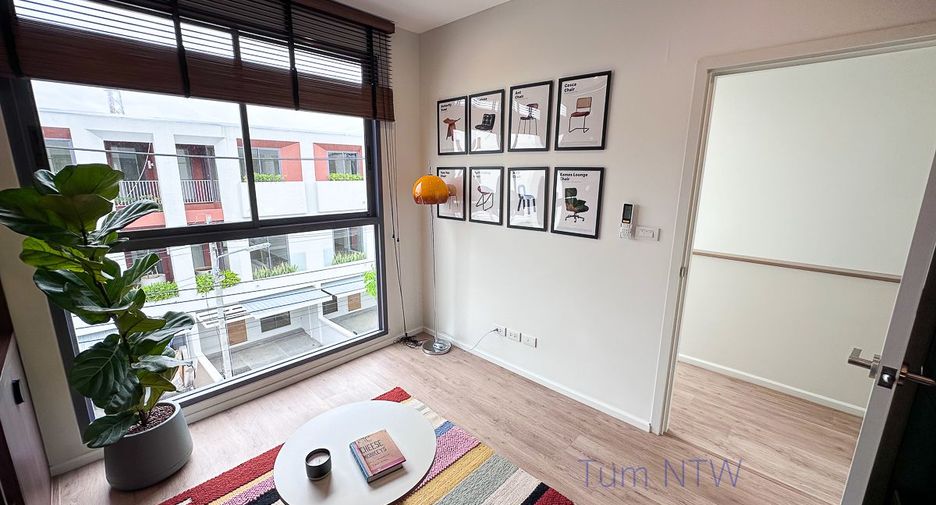
• Multi Space — a flexible room for multiple uses — a small studio,
music room, gaming/streaming room, or storage
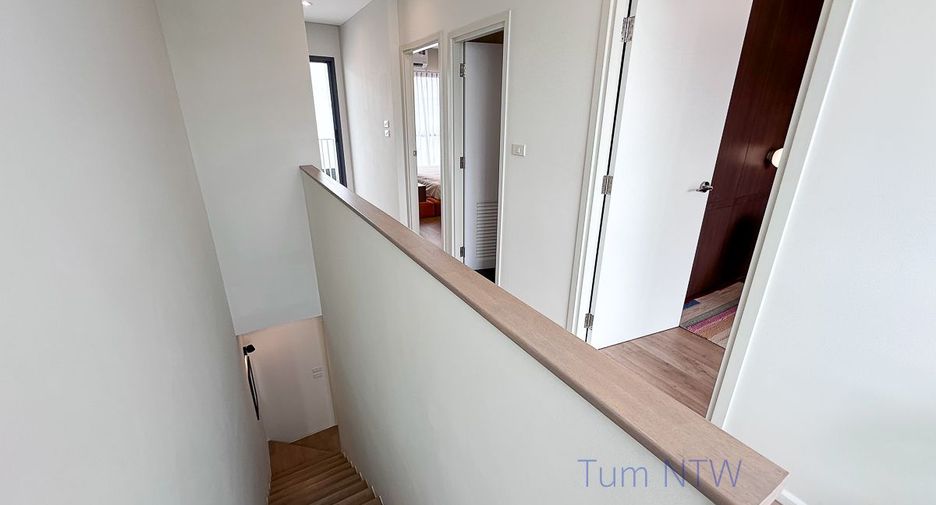
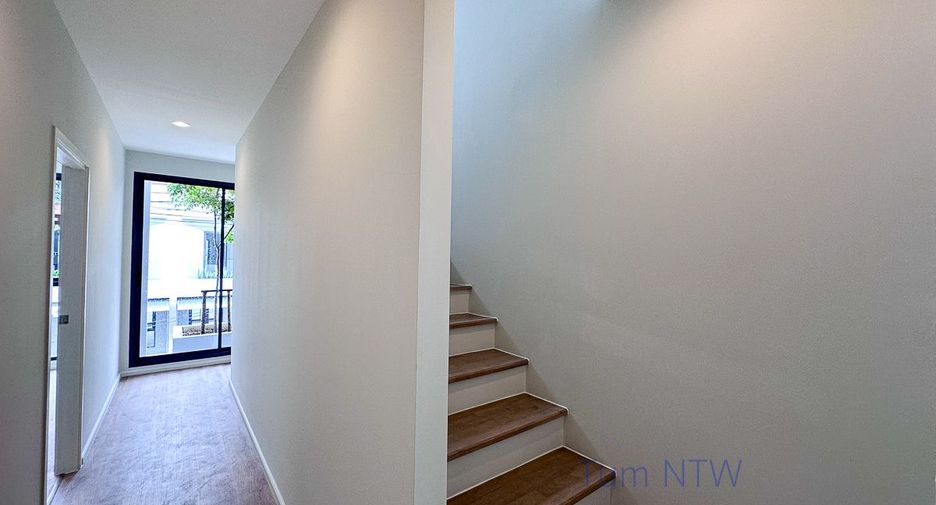
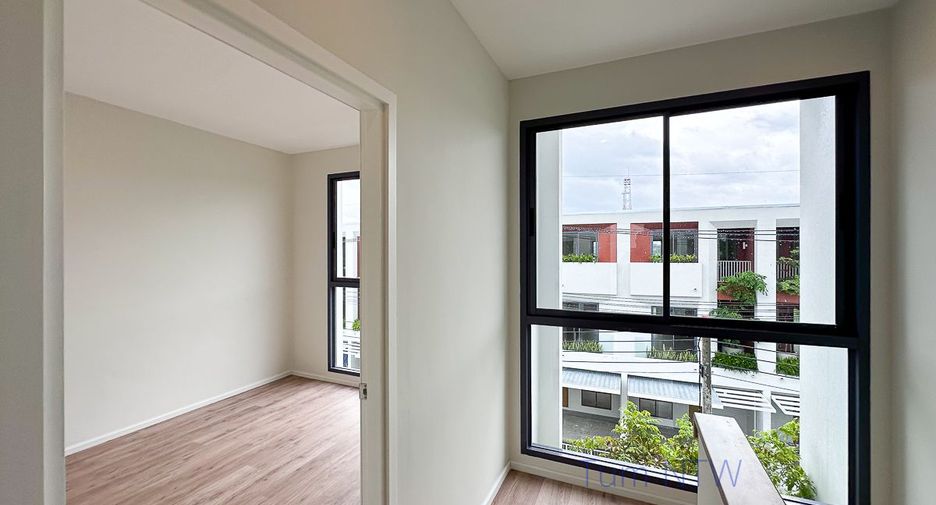
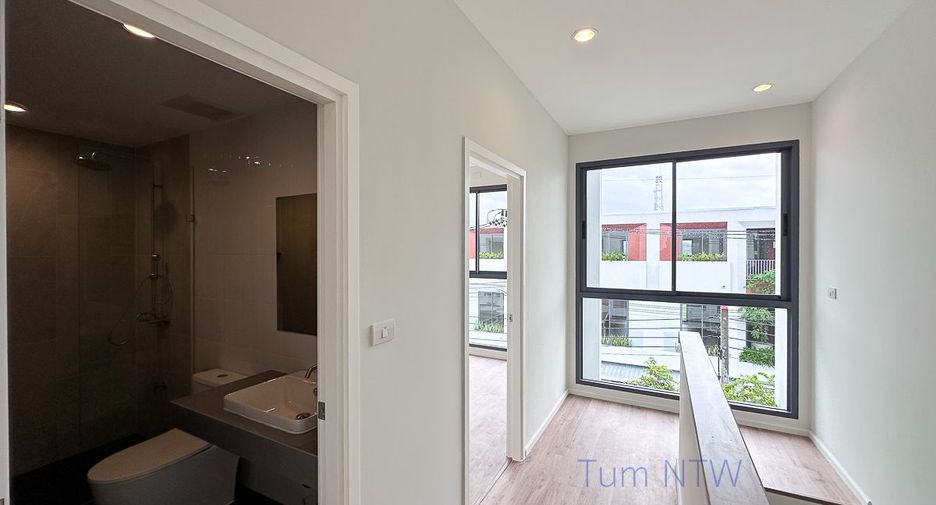
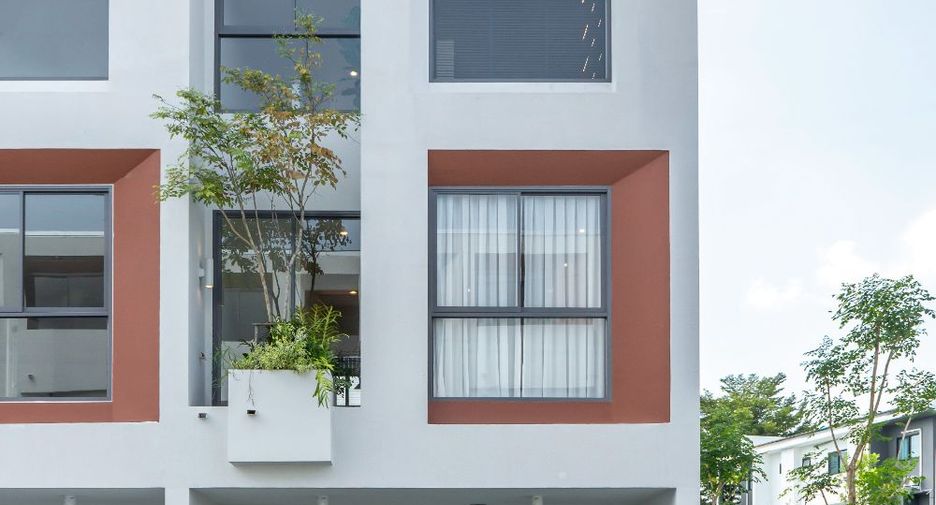
• Mini Courtyard — a green space on the 2nd floor that adds light
along the staircase and hallway
• Large Doors/Windows — fitted in every room for full airflow and light
• En-suite Bathroom — spacious, tempered-glass partition,
non-slip floor, wet-dry separation
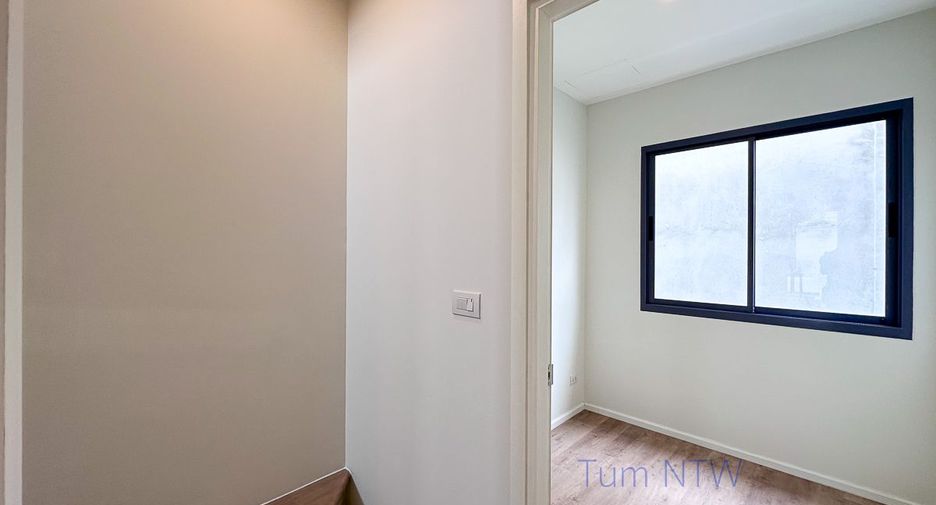
• Multi-Purpose Room — a small room convertible into storage
or a room for a collection, per lifestyle
3rd Floor — Private Living
A flexible zone with additional bedrooms ready for future expansion.
• Bedroom 01-02 — right-sized bedrooms for guests
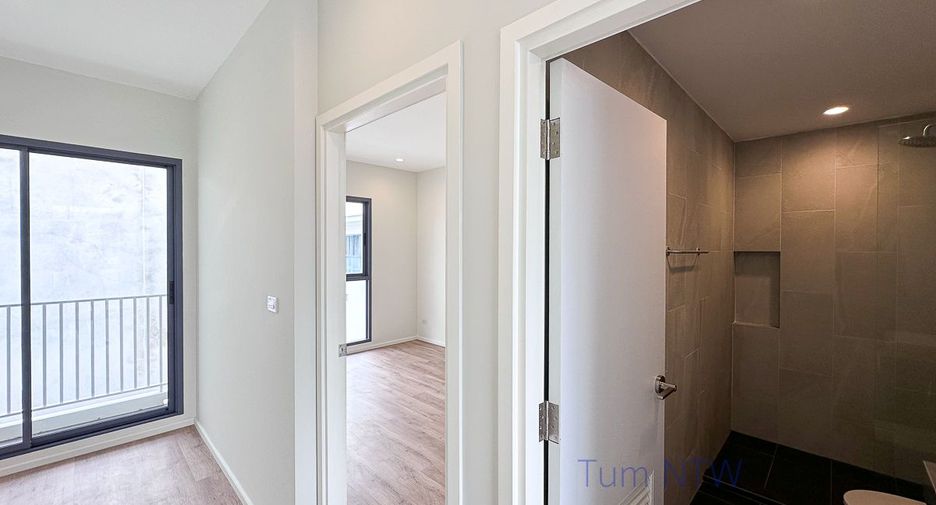
or a growing family, with a shared central bathroom
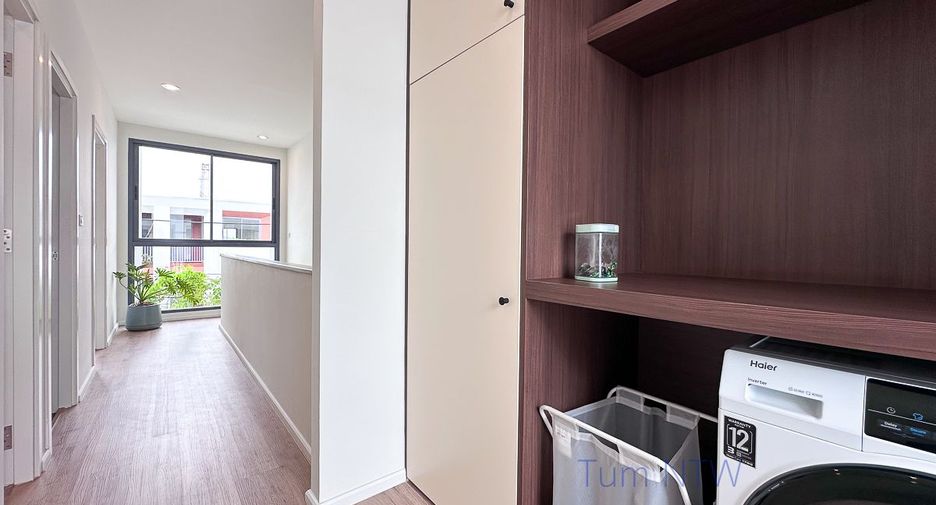
• Laundry — a laundry zone for convenience on the 3rd floor,
with a balcony for drying clothes
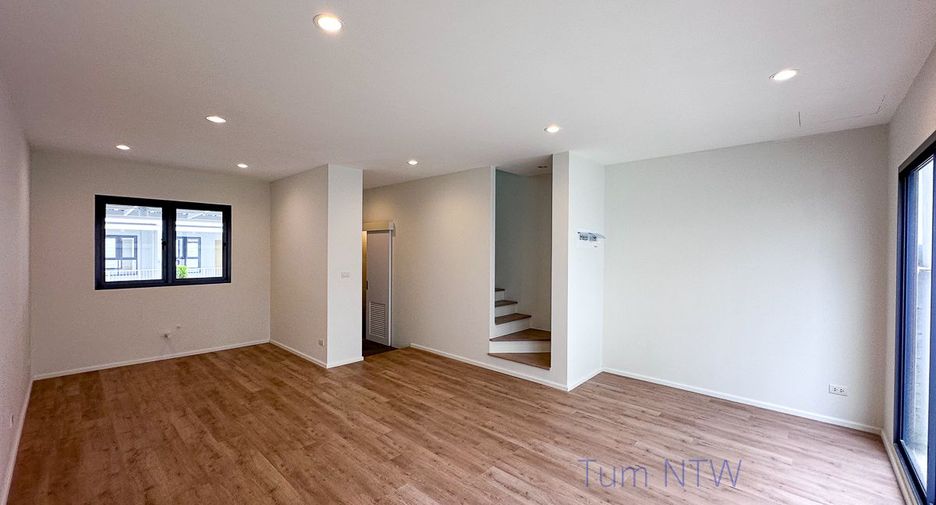
• Bedroom/Multi Purpose — 2 bedrooms convertible into multipurpose
rooms for personal activities
• Large Light Openings — both rooms designed with large
windows for full natural light
• Laundry Zone — plumbing and power outlets installed,
with a wide balcony for drying clothes
• Spacious Bathroom — tempered-glass partition,
non-slip flooring separating wet-dry zones
For viewing or more information, please contact;
Mobile:
Mobile/WhatsApp/Line:
ID: @901jgvhz
WeChat ID: theestate9879
Email:
☎️ 0️⃣8️⃣5️⃣ 5️⃣5️⃣4️⃣ 5️⃣5️⃣6️⃣3️⃣
* 2 types for SALE
- Type A : 2-3 Bedrooms, 165 sq.m living area
- Type B : 3 Bedrooms, 160 sq.m living area
* Photos by Show unit, Type B (Fully Furnished) THB 5,975,000
* Unfurnished house THB 3,825,000
1st Floor — Co-Living
A relaxing shared space that brings everyone together.
Smart functions designed for real daily living.
• Sharing Space — a hall design connecting the living zone and
kitchen zone, letting everyone in the home interact at any moment
• Green Space — relax in the mini garden, a natural zone for gardening
and slow living even in the city
• 2-Car Parking — 5.25 m wide, fits 2 cars, roofed
• Foyer — tiled entry hall with a step to define a shoe-removal zone
• Front Powder Room — convenient for washing hands
or personal use before/after entering
• 2.7 m Ceilings — high ceilings on every floor for flexible décor
• Kitchen — front-facing kitchen convenient for bringing in groceries,
with a large sliding window for ventilation
• Living Room — spacious, connected to the backyard via sliding glass doors,
bringing nature into the relaxation corner
• Sliding Doors — near floor-to-ceiling height, opening light and
connecting indoor-outdoor space
• Terrace — runs the full length of the back of the house,
linking the garden corner, extending indoor-outdoor living
• Mini Garden — backyard garden that can be extended into
a multipurpose space, with an underground water tank system
2nd Floor — Master Suite Living
Experience complete rest and privacy throughout the entire floor.
• Master Bedroom — all convenient functions in one space:
a spacious walk-in closet and an extra-wide master bathroom
• Multi Space — a flexible room for multiple uses — a small studio,
music room, gaming/streaming room, or storage
• Mini Courtyard — a green space on the 2nd floor that adds light
along the staircase and hallway
• Large Doors/Windows — fitted in every room for full airflow and light
• En-suite Bathroom — spacious, tempered-glass partition,
non-slip floor, wet-dry separation
• Multi-Purpose Room — a small room convertible into storage
or a room for a collection, per lifestyle
3rd Floor — Private Living
A flexible zone with additional bedrooms ready for future expansion.
• Bedroom 01-02 — right-sized bedrooms for guests
or a growing family, with a shared central bathroom
• Laundry — a laundry zone for convenience on the 3rd floor,
with a balcony for drying clothes
• Bedroom/Multi Purpose — 2 bedrooms convertible into multipurpose
rooms for personal activities
• Large Light Openings — both rooms designed with large
windows for full natural light
• Laundry Zone — plumbing and power outlets installed,
with a wide balcony for drying clothes
• Spacious Bathroom — tempered-glass partition,
non-slip flooring separating wet-dry zones
For viewing or more information, please contact;
Mobile:
Mobile/WhatsApp/Line:
ID: @901jgvhz
WeChat ID: theestate9879
Email:
☎️ 0️⃣8️⃣5️⃣ 5️⃣5️⃣4️⃣ 5️⃣5️⃣6️⃣3️⃣
-
 Security
-
 Concierge
- Water tank
-
 Parking
-
 Water
Water
-
 Guardhouse
-
 Electricity
-
 Balcony
-
 Garden
-
 Unfurnished
- Date Listed Sept 21, 2026
- Updated 9 hours ago
- Property Type Townhouse
- Floor 3
- Bedrooms 3
- Price per SqM S$ 918/m²
- Size 160 m²
- Furnished Unfurnished
Request Details
Schedule Viewing
Required field
Required field
Please provide a valid numeric phone number
Required field
By clicking and entering your details,
you will be accepting the Legal notice and the Privacy policy on the page.