 Photos
 Map View
 Agent
Agent
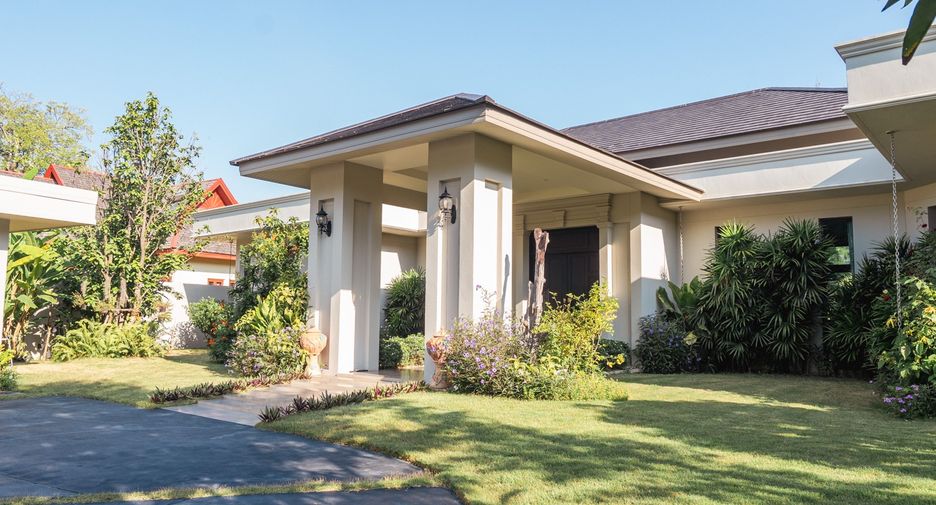
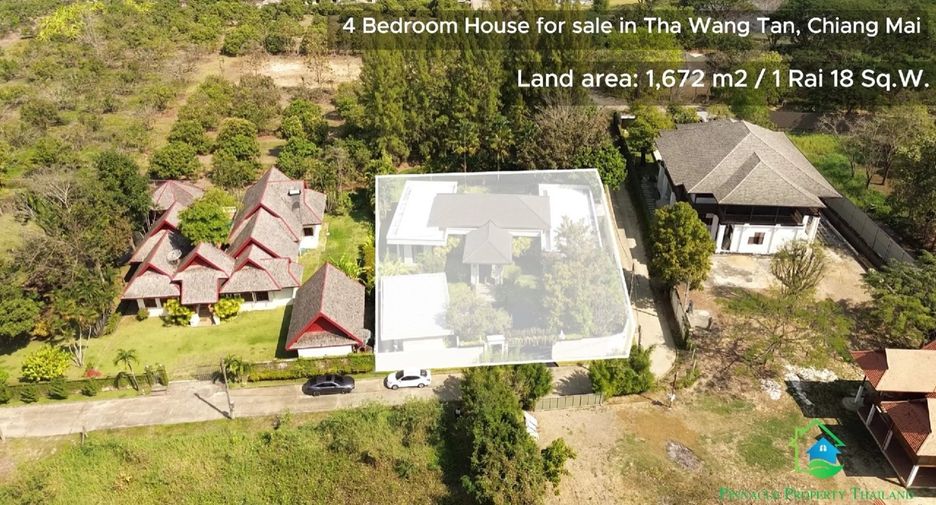
This property is a 598 m² house with 4 bed and 4 bathrooms that is available for sale. It is located in Saraphi, Chiang Mai. You can buy this house for a base price of S$ 1,528,406 (S$ 2,555/m²).
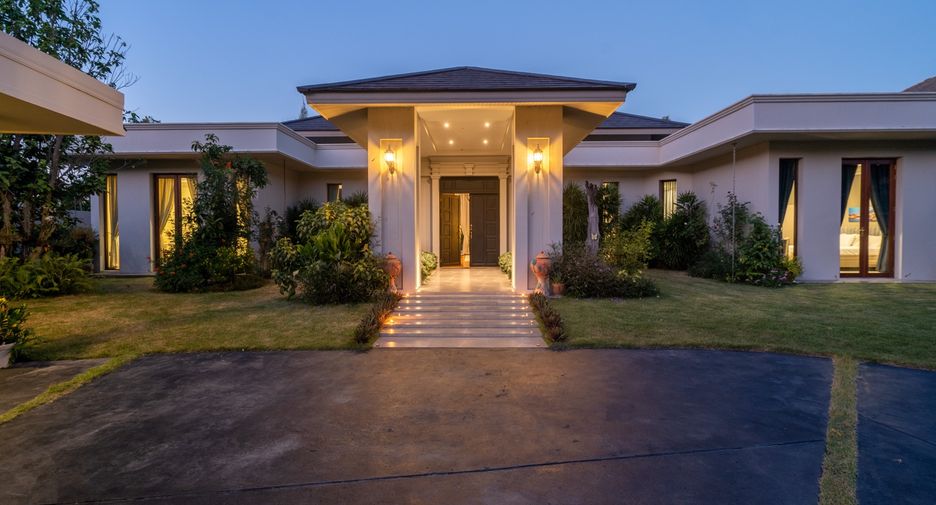
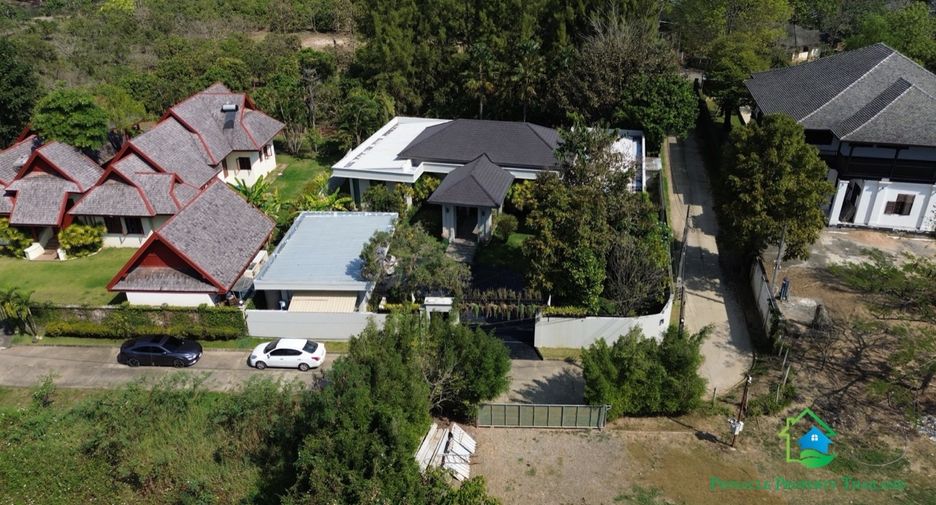
4 bed 4 bathrooms 598 m²This exclusive corner residence is set within a private and tranquil community, offering exceptional privacy and a refined living experience. Ideally located, the property is approximately 25 minutes from Chiang Mai International Airport, Maharaj Nakorn Chiang Mai Hospital, and Chiang Mai Ram Hospital. Kad Farang Village and Rimping Supermarket are just 20 minutes away, while Lanna International School and other leading International Schools are within a 15-minute drive.
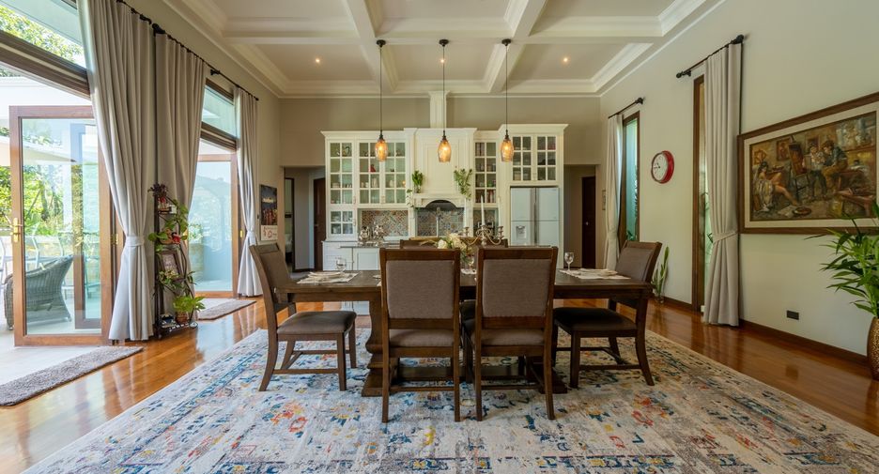
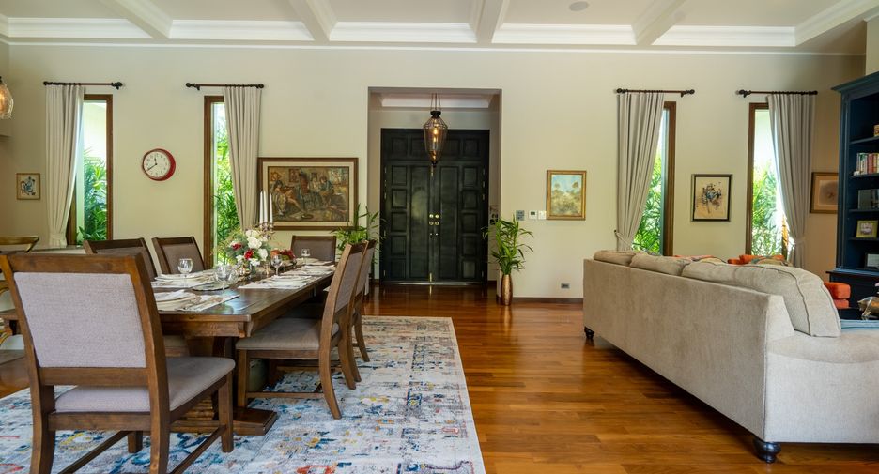
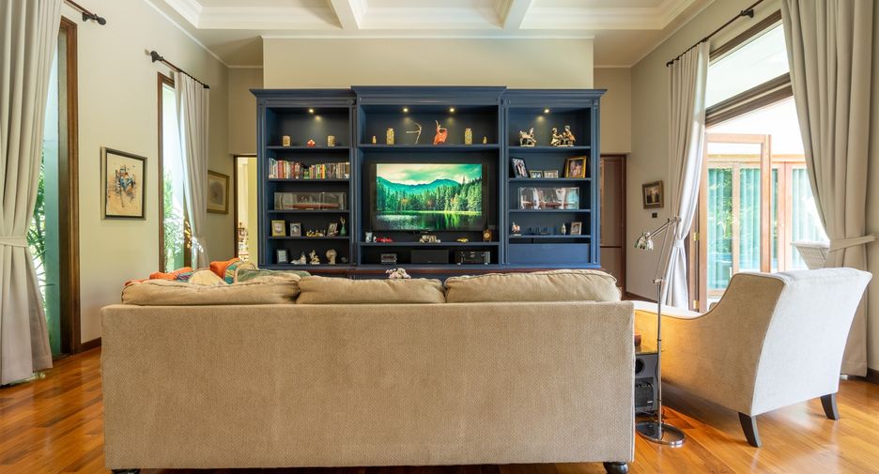
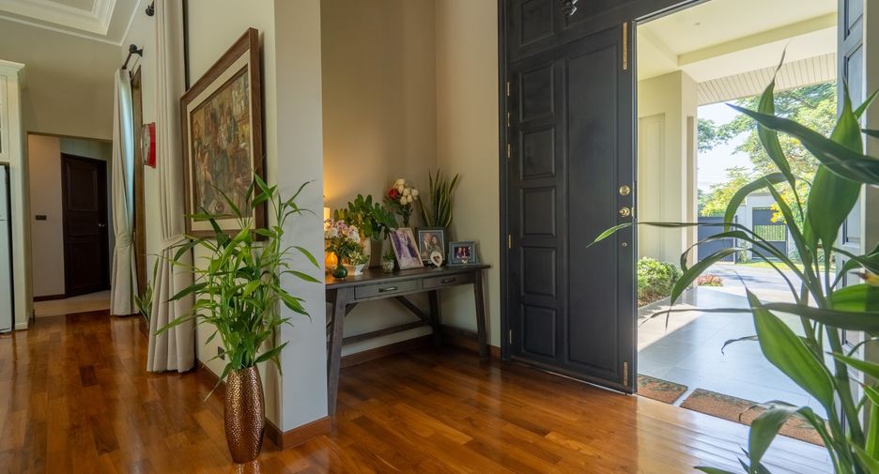
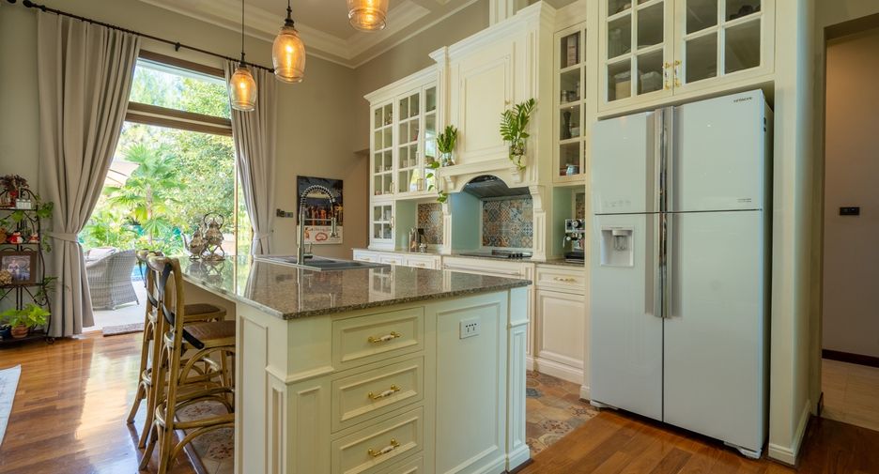
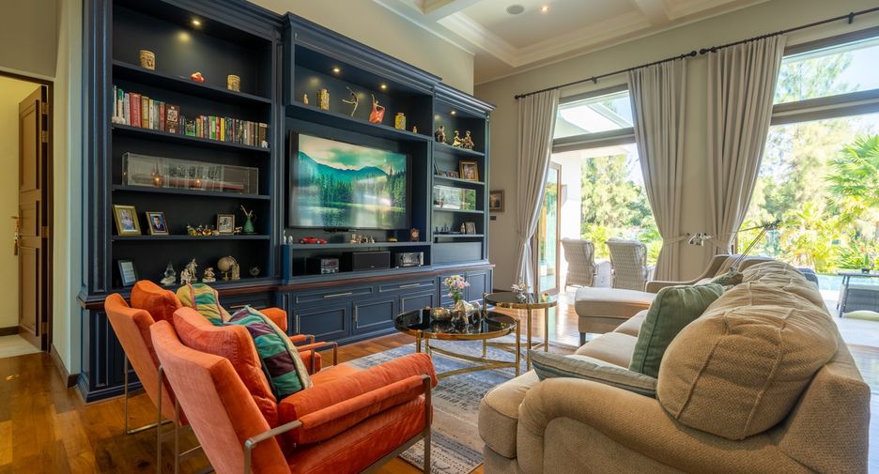
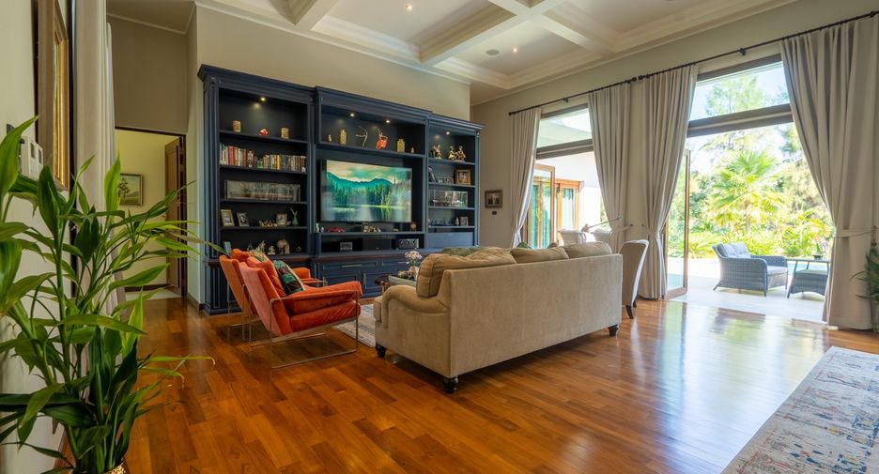
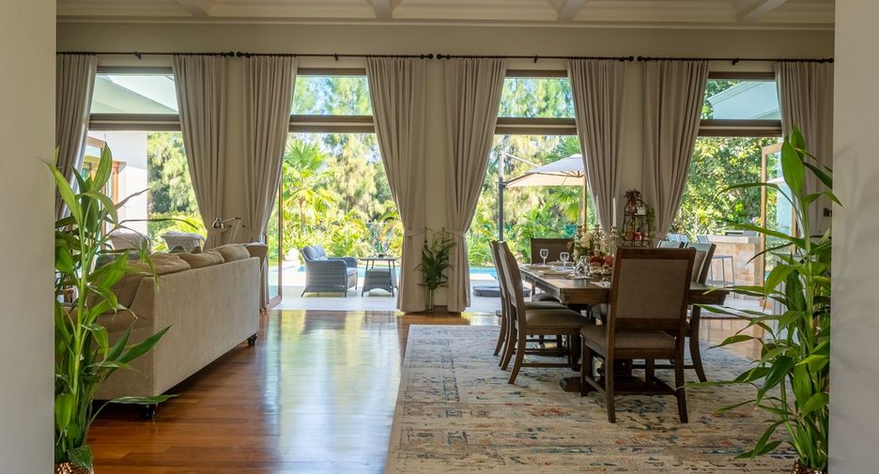
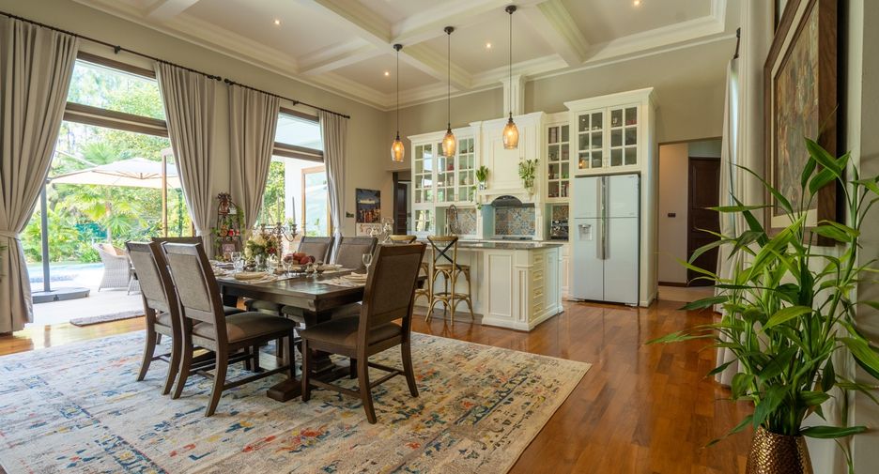
Upon entering the residence, you are greeted by an impressive open-plan living and dining area, seamlessly connected to an elegant island counter and a high-end European-style kitchen with finely crafted built-in cabinetry. The ceilings rise to 3.4 meters and feature a layered architectural design, enhancing the sense of space and sophistication. Natural airflow keeps the home cool and comfortable, while solid teak parquet flooring adds warmth and timeless elegance throughout.
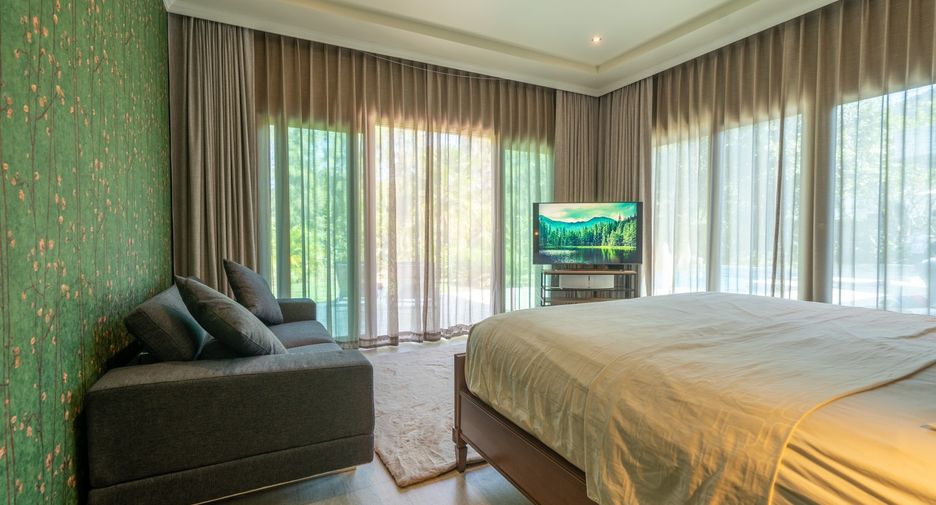
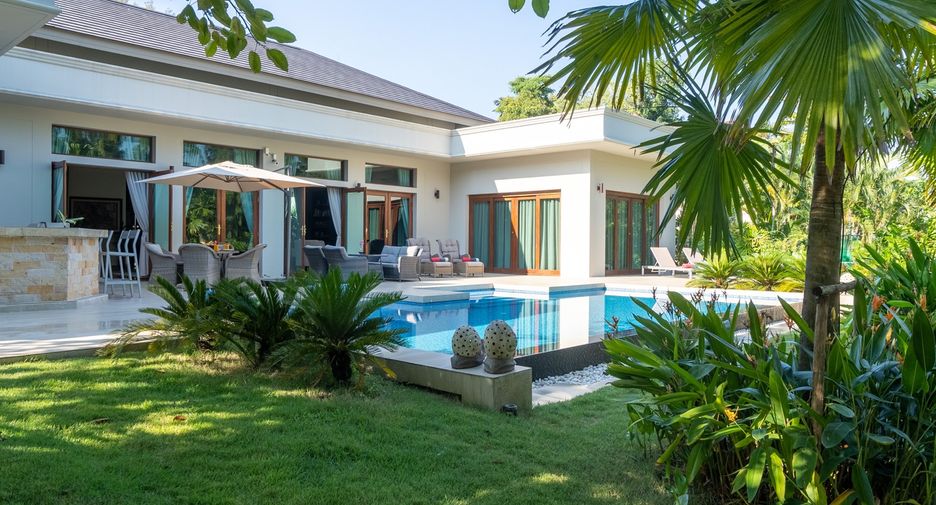
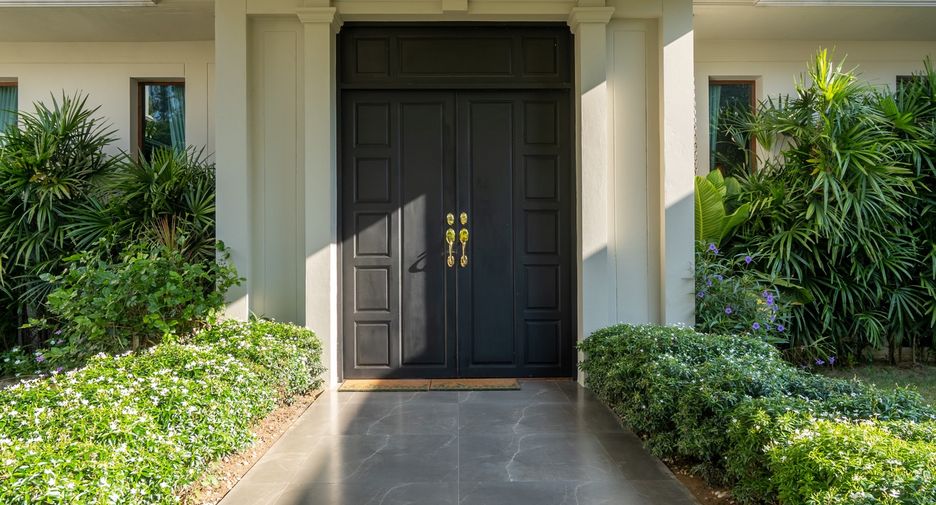
The residence is constructed with double-layer walls, and all doors and windows are custom-made from premium teak wood, designed to minimize dust intrusion and maximize living comfort. High-quality tempered glass is used throughout the home, complemented by a built-in sound system imported from Klipsch. Floor-to-ceiling glass panels in the living area open fully to the terrace and swimming pool, allowing abundant natural light and a seamless indoor-outdoor connection.
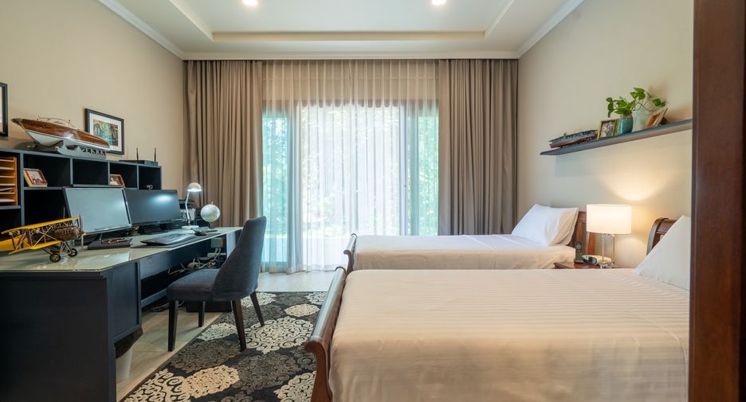
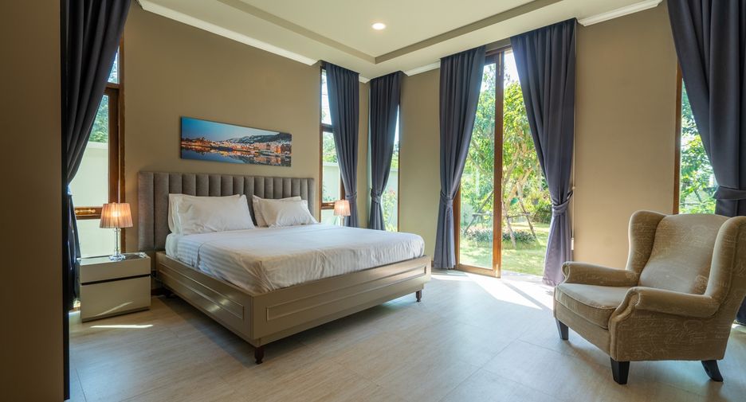
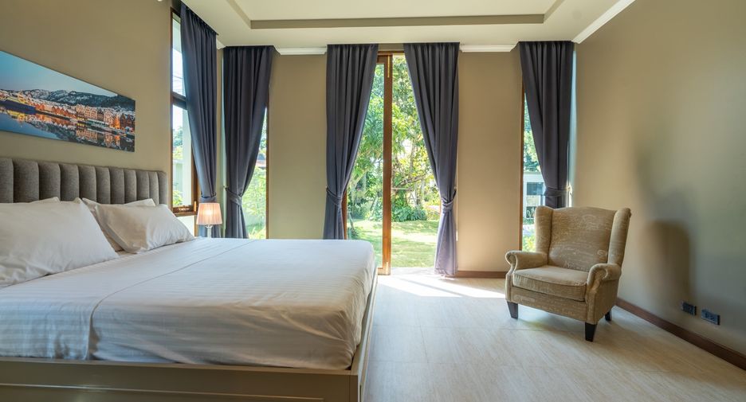
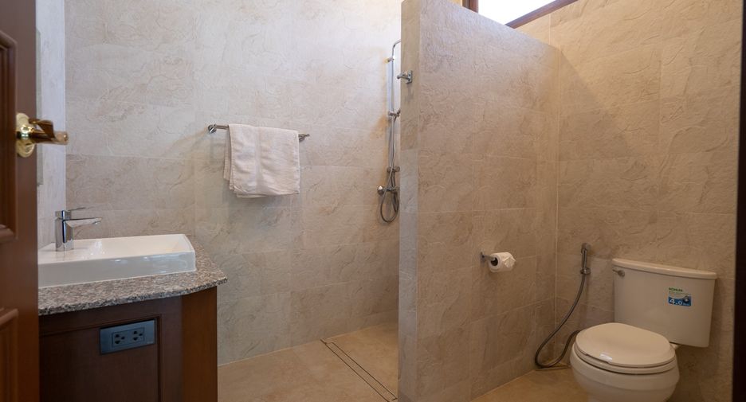
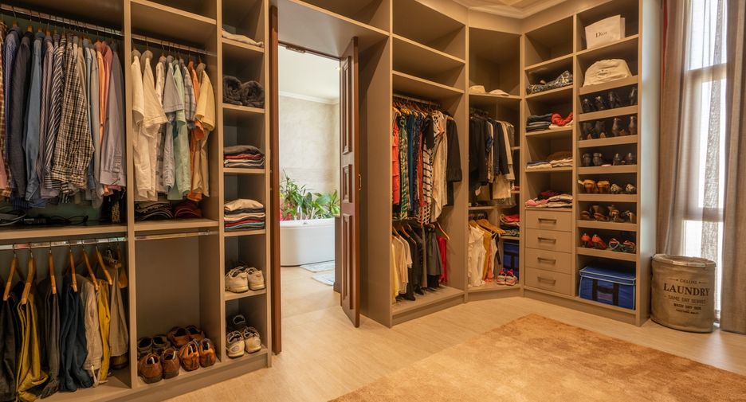
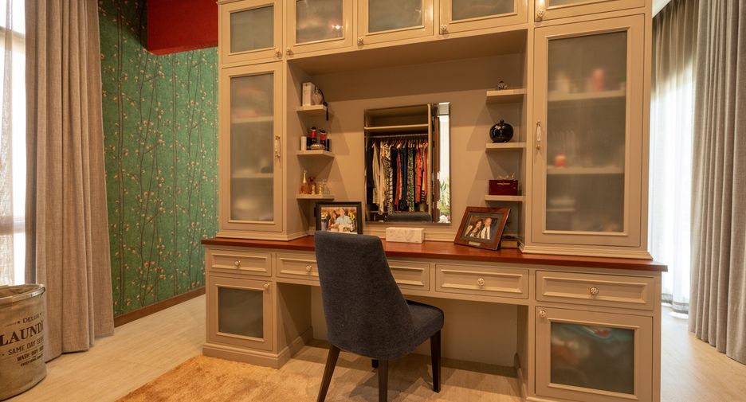
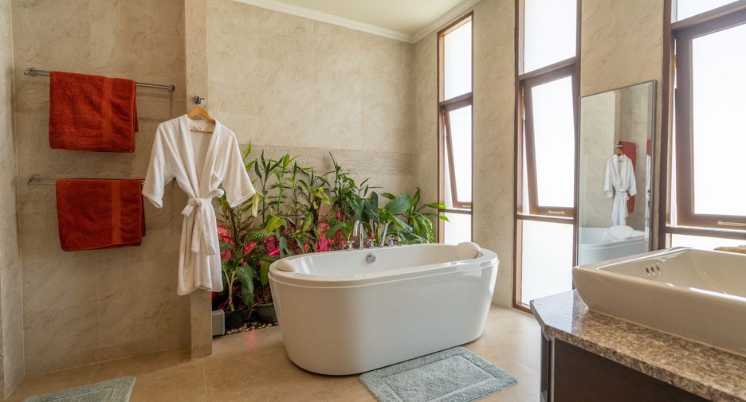
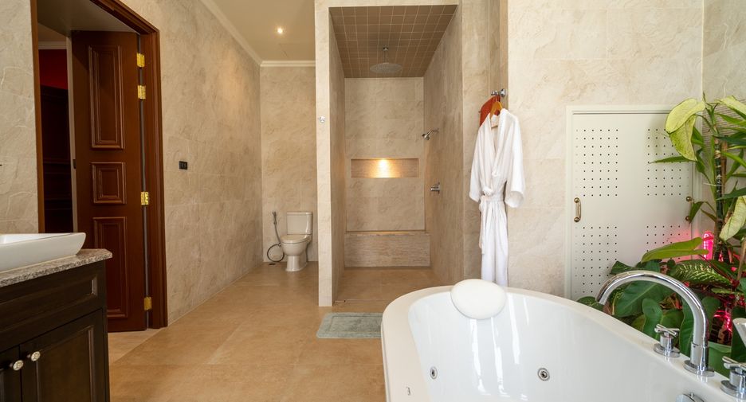
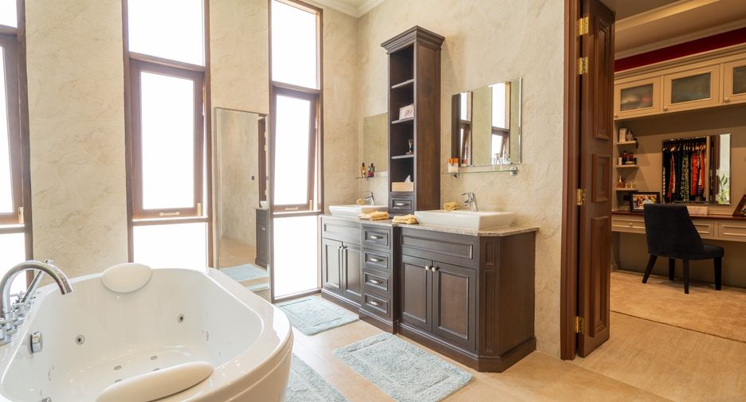
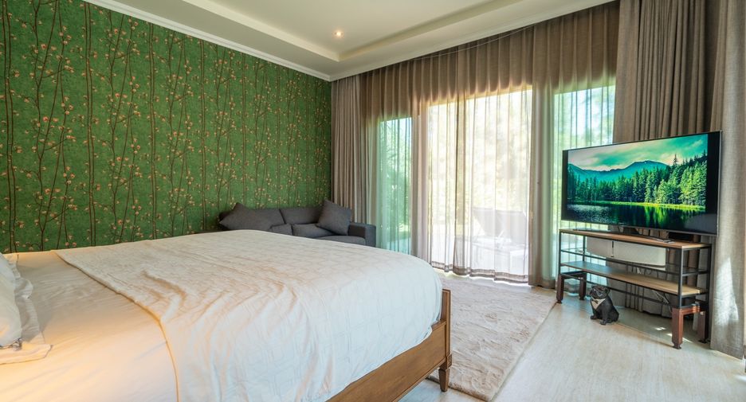
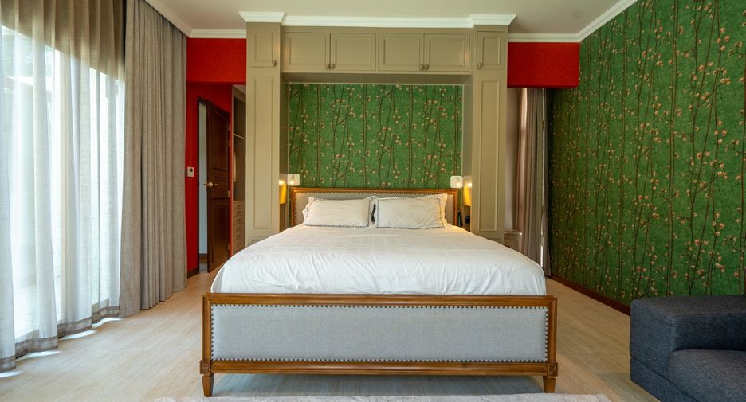
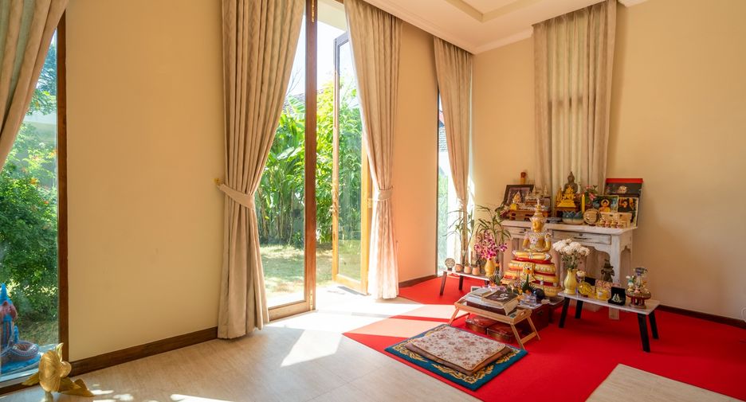
To the left of the living area is a dedicated Buddha room, which may also serve as a private study or multi-purpose room or the fourth bedroom. The master suite features a fully built-in teak walk-in wardrobe, a dressing table, and a luxurious ensuite bathroom complete with a bathtub, natural light, premium sanitary fittings, a high-quality hot water system, and Italian-imported tiles.
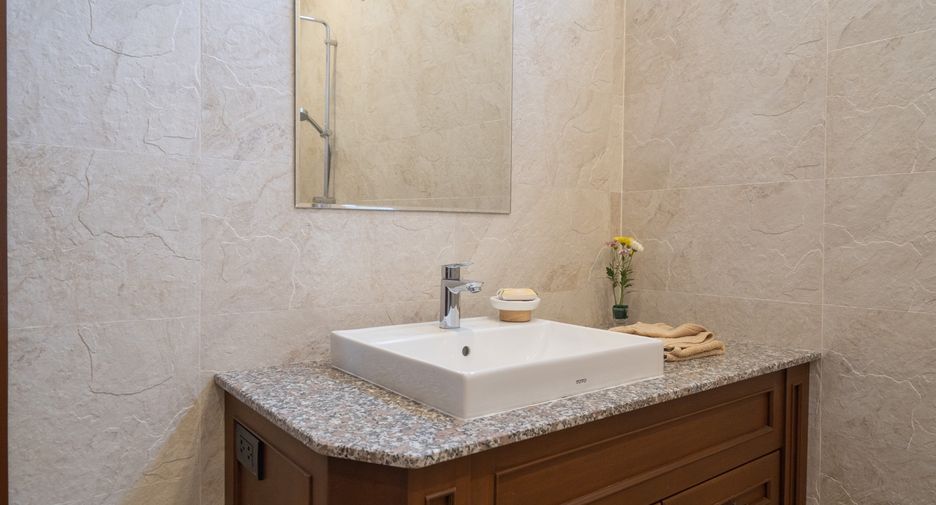
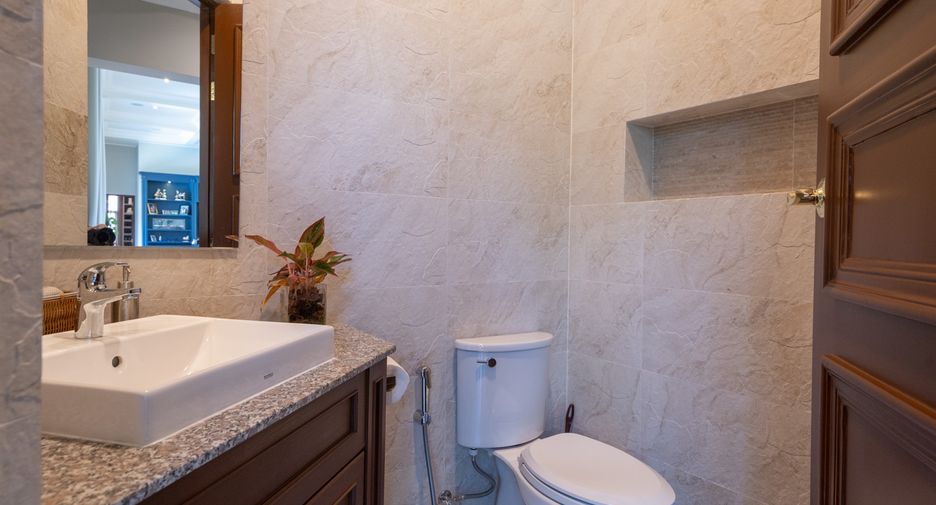
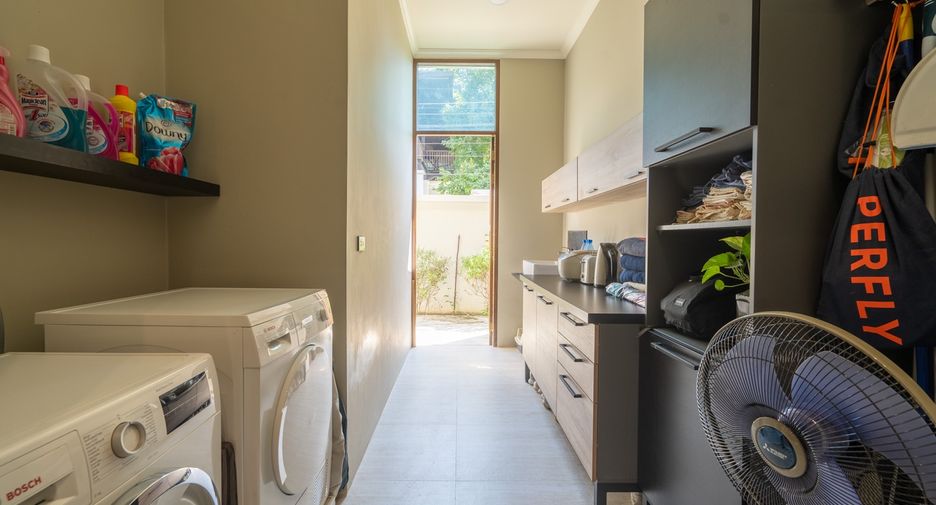
Behind the kitchen area are two additional bedrooms, each with a private ensuite bathroom, along with a well-designed laundry room and storage space.
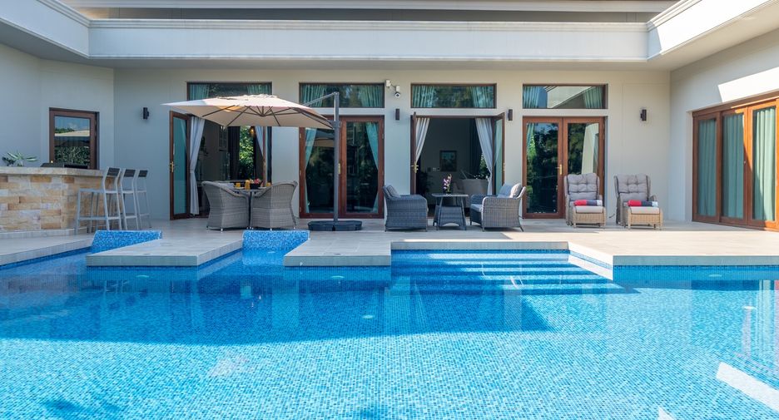
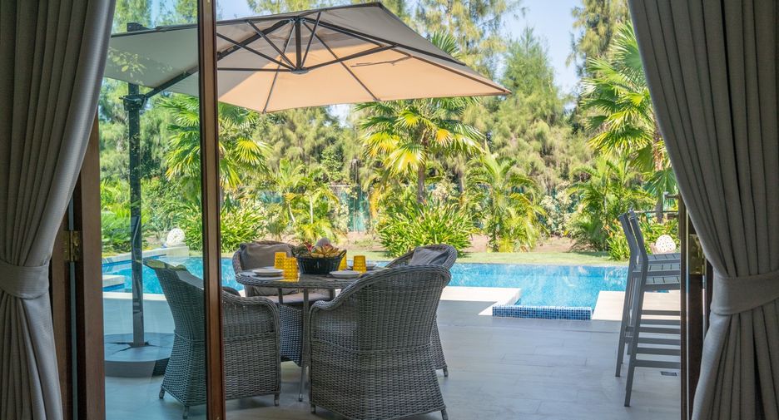
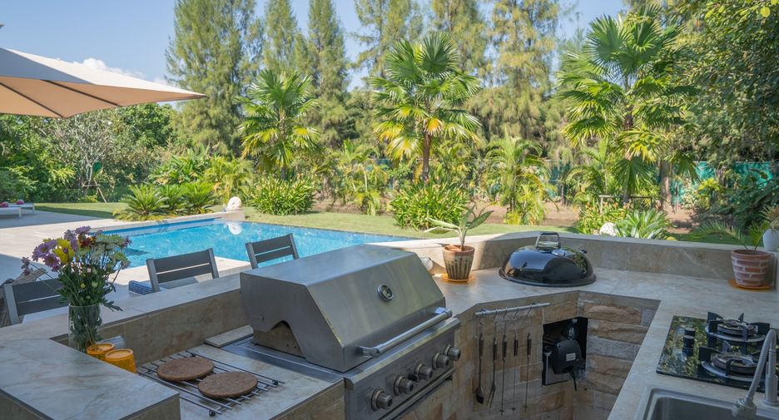
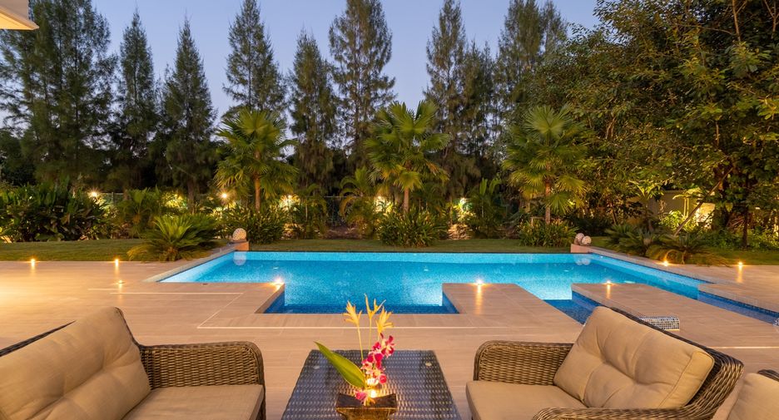
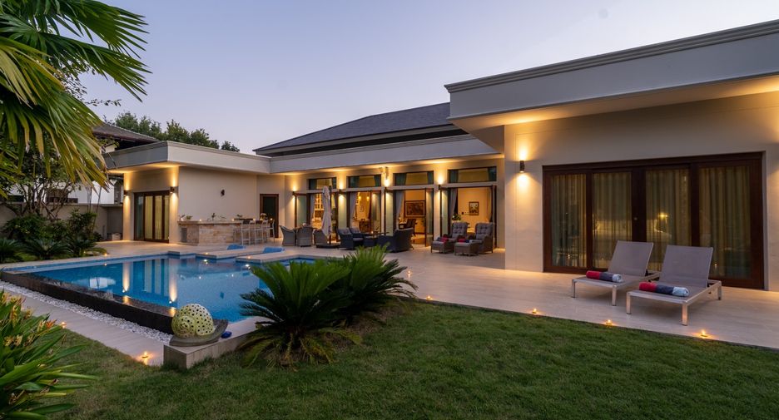
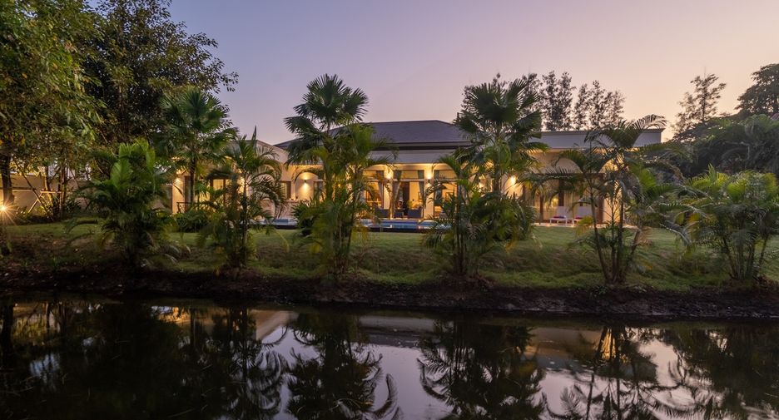
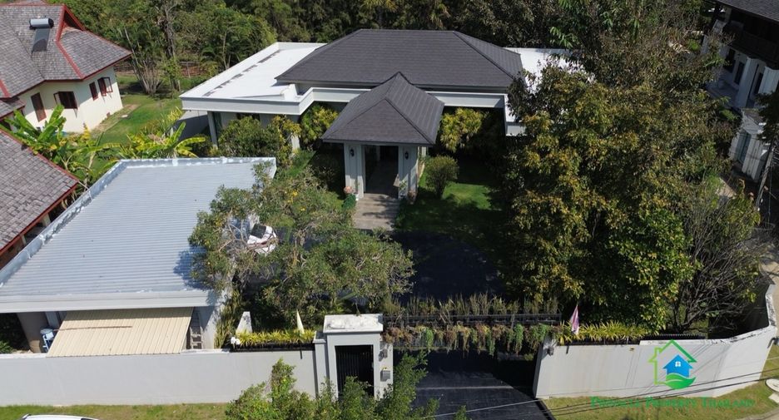
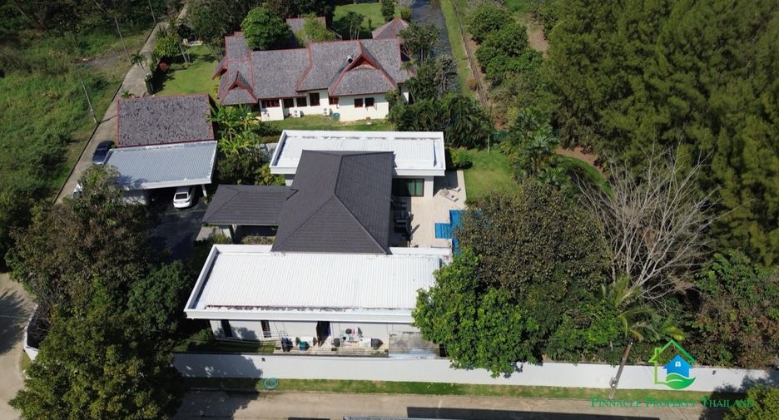
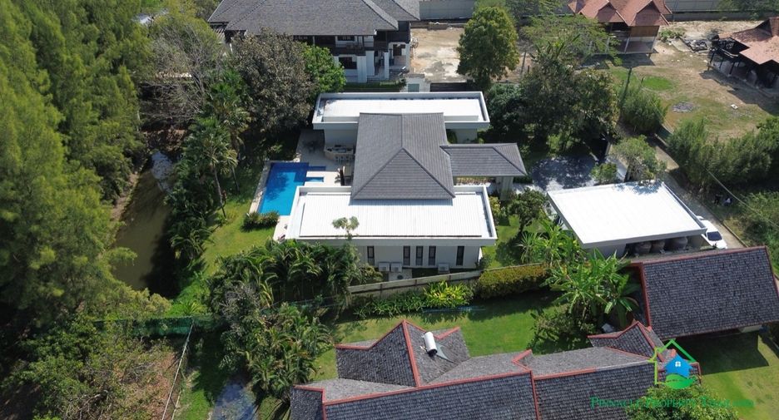
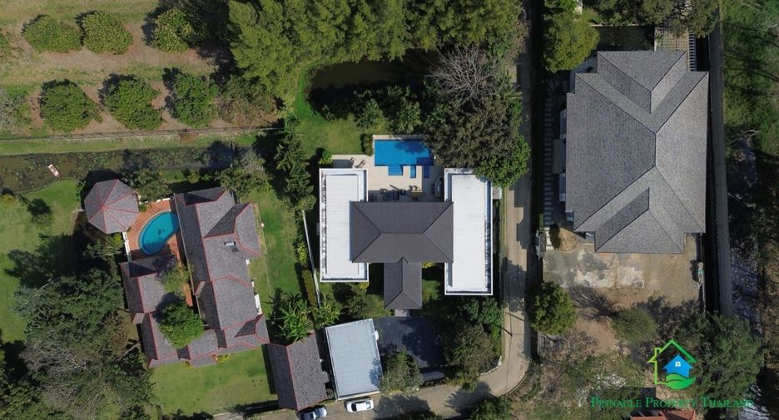
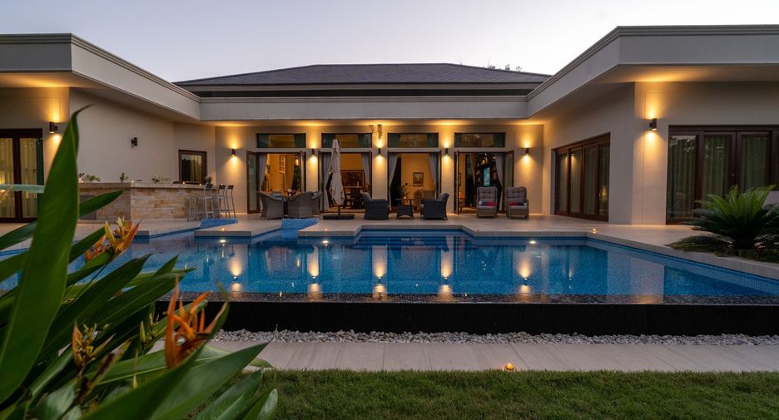
The outdoor terrace is thoughtfully designed for both relaxation and entertaining, featuring an imported barbecue grill, an alfresco dining area, and comfortable lounge spaces. The 5 x 15-meter swimming pool utilizes a UV system without chemical treatment, ensuring a clean and safe swimming environment. The rainwater drainage system is discreetly concealed along the roof edges and flows underground to a hidden rear water feature. Beyond the pool lies a landscaped garden and a natural pond. The house faces north, reducing heat exposure, and is surrounded by lush greenery that enhances privacy.
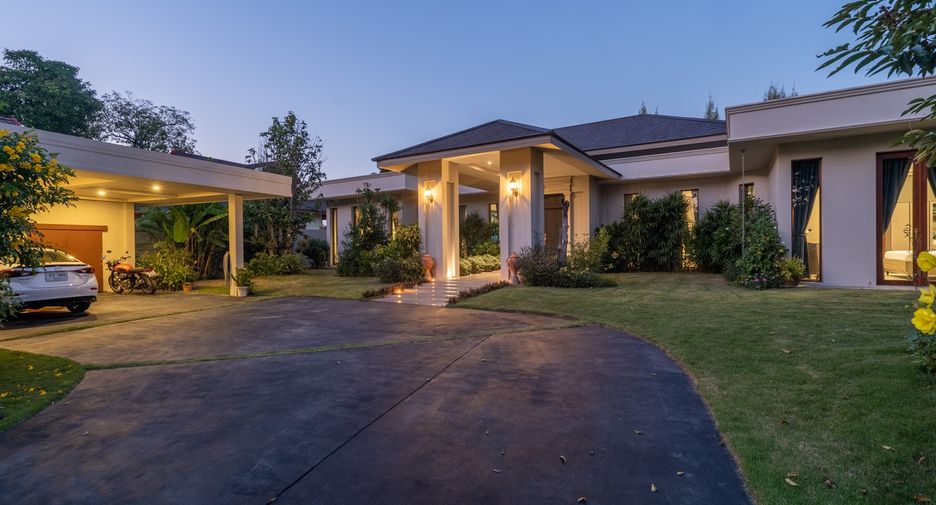
The property also offers covered parking for two vehicles, a maid’s room with a private bathroom, a remote-controlled gate, an alarm system, and nine CCTV cameras, providing peace of mind at all times. Further details can be presented during a private viewing.
Upon entering the residence, you are greeted by an impressive open-plan living and dining area, seamlessly connected to an elegant island counter and a high-end European-style kitchen with finely crafted built-in cabinetry. The ceilings rise to 3.4 meters and feature a layered architectural design, enhancing the sense of space and sophistication. Natural airflow keeps the home cool and comfortable, while solid teak parquet flooring adds warmth and timeless elegance throughout.
The residence is constructed with double-layer walls, and all doors and windows are custom-made from premium teak wood, designed to minimize dust intrusion and maximize living comfort. High-quality tempered glass is used throughout the home, complemented by a built-in sound system imported from Klipsch. Floor-to-ceiling glass panels in the living area open fully to the terrace and swimming pool, allowing abundant natural light and a seamless indoor-outdoor connection.
To the left of the living area is a dedicated Buddha room, which may also serve as a private study or multi-purpose room or the fourth bedroom. The master suite features a fully built-in teak walk-in wardrobe, a dressing table, and a luxurious ensuite bathroom complete with a bathtub, natural light, premium sanitary fittings, a high-quality hot water system, and Italian-imported tiles.
Behind the kitchen area are two additional bedrooms, each with a private ensuite bathroom, along with a well-designed laundry room and storage space.
The outdoor terrace is thoughtfully designed for both relaxation and entertaining, featuring an imported barbecue grill, an alfresco dining area, and comfortable lounge spaces. The 5 x 15-meter swimming pool utilizes a UV system without chemical treatment, ensuring a clean and safe swimming environment. The rainwater drainage system is discreetly concealed along the roof edges and flows underground to a hidden rear water feature. Beyond the pool lies a landscaped garden and a natural pond. The house faces north, reducing heat exposure, and is surrounded by lush greenery that enhances privacy.
The property also offers covered parking for two vehicles, a maid’s room with a private bathroom, a remote-controlled gate, an alarm system, and nine CCTV cameras, providing peace of mind at all times. Further details can be presented during a private viewing.
-
 Air conditioning
-
 Balcony
- Integral kitchen
-
 Built-in wardrobe
-
 Parking
-
 Equipped kitchen
-
 Garden
-
 Security
-
 Swimming pool
-
 Fully furnished
- Date Listed Feb 03, 2026
- Updated 1 week, 2 days ago
- Property Type House
- Floor 1
- Bedrooms 4
- Price per SqM S$ 2,555/m²
- Size 598 m²
- Furnished Fully furnished
Request Details
Schedule Viewing
Required field
Required field
Please provide a valid numeric phone number
Required field
By clicking and entering your details,
you will be accepting the Legal notice and the Privacy policy on the page.
The publisher would rather not show the exact address