 Photos
 Map View
 Agent
Agent
This property is a 850 m² retail space with 4 bed and 7 bathrooms that is available for sale. It is located in Mae Rim, Chiang Mai. You can buy this retail space for a base price of S$ 1,520,964 (S$ 1,789/m²).
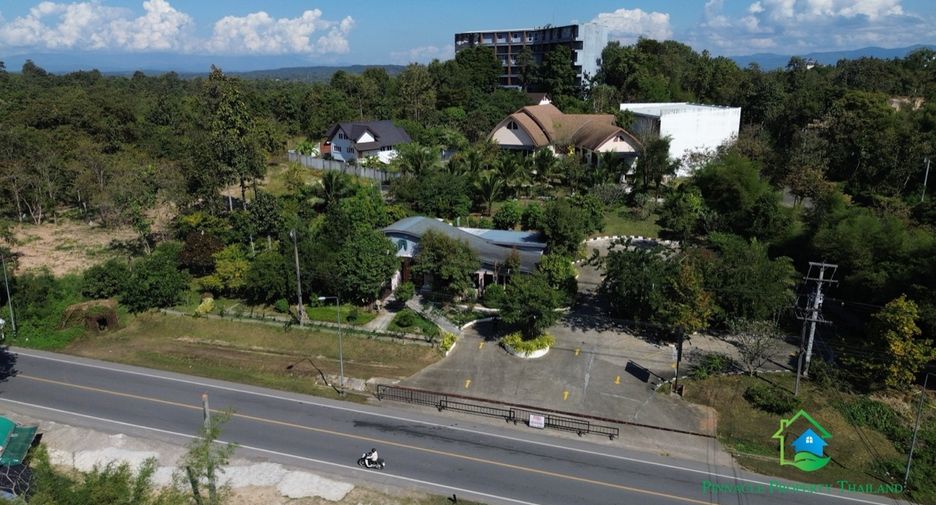
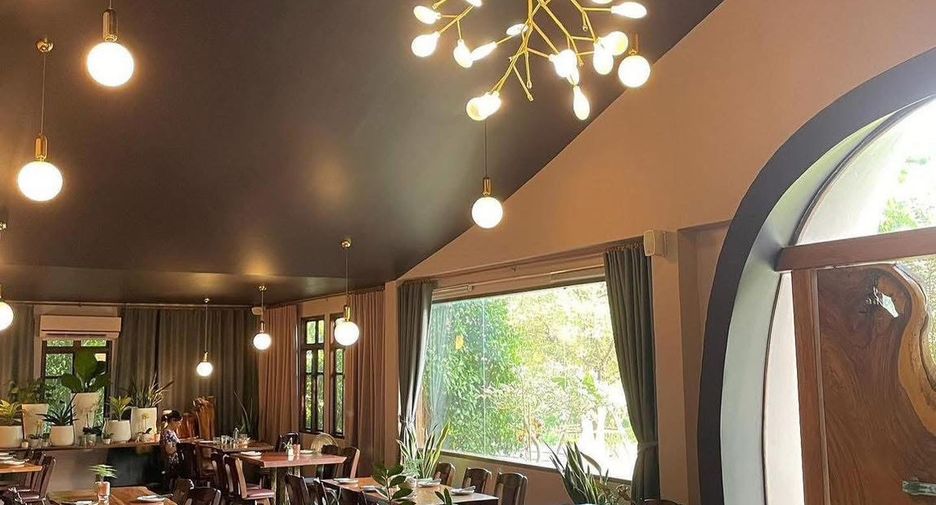
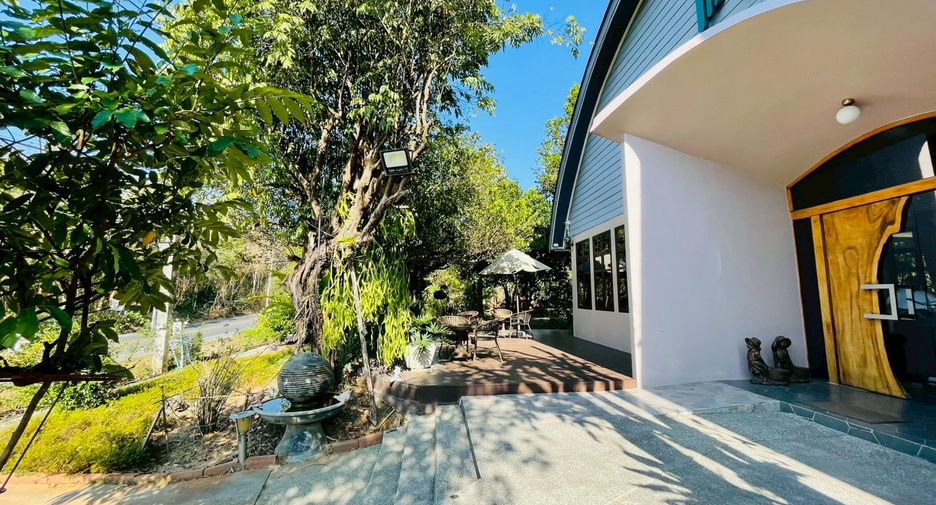
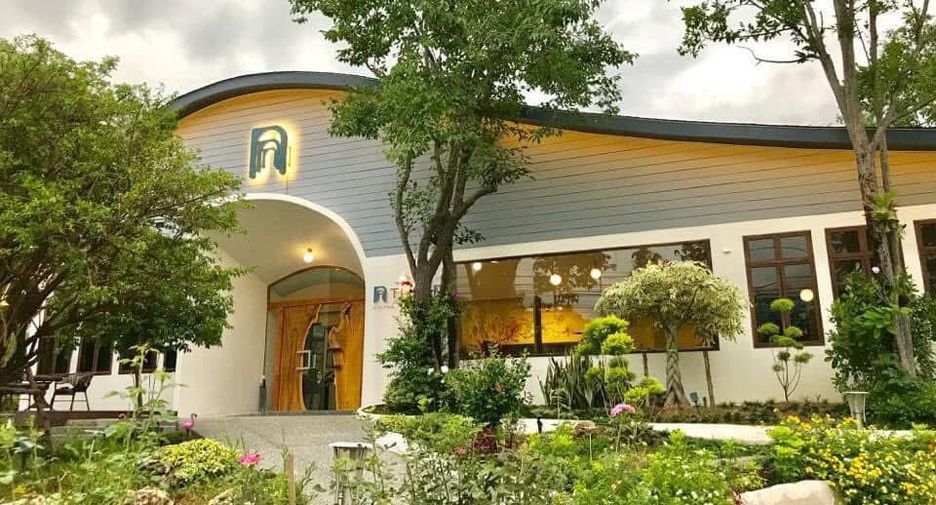
4 bed 7 bathrooms 850 m²This restaurant and residential property is ideally located less than 5 minutes from the Four Seasons Hotel and close to many popular tourist attractions in Mae Rim. It is only 7 minutes from The Kad Farang Mae Rim, 11 minutes from Prem International School, approximately 35 minutes from Chiang Mai Airport, 30 minutes from Chiang Mai Ram Hospital, Central Festival Shopping Mall, and Bangkok Hospital, and about 23 minutes from the Nimman area.
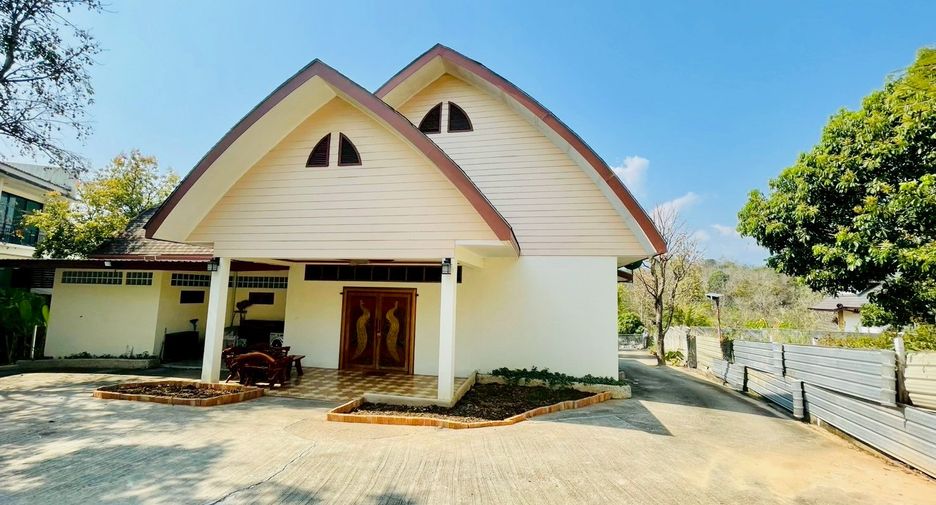
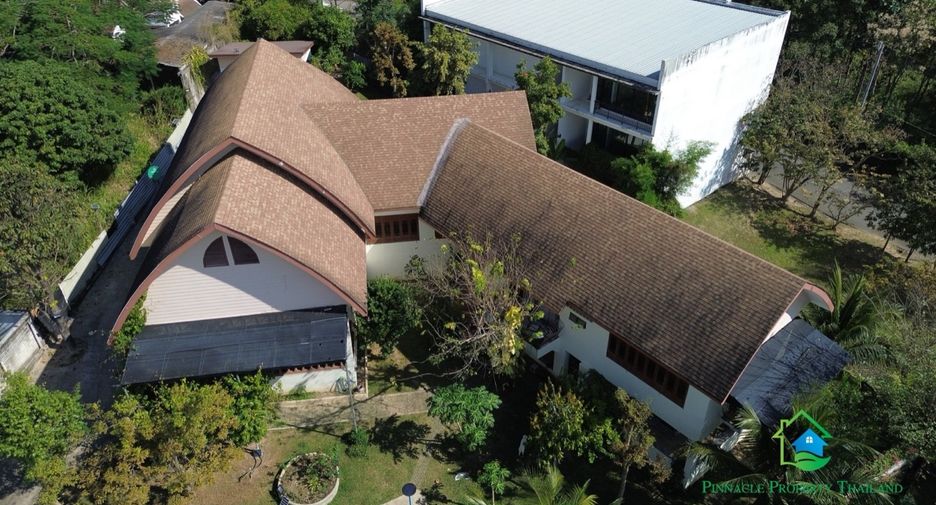
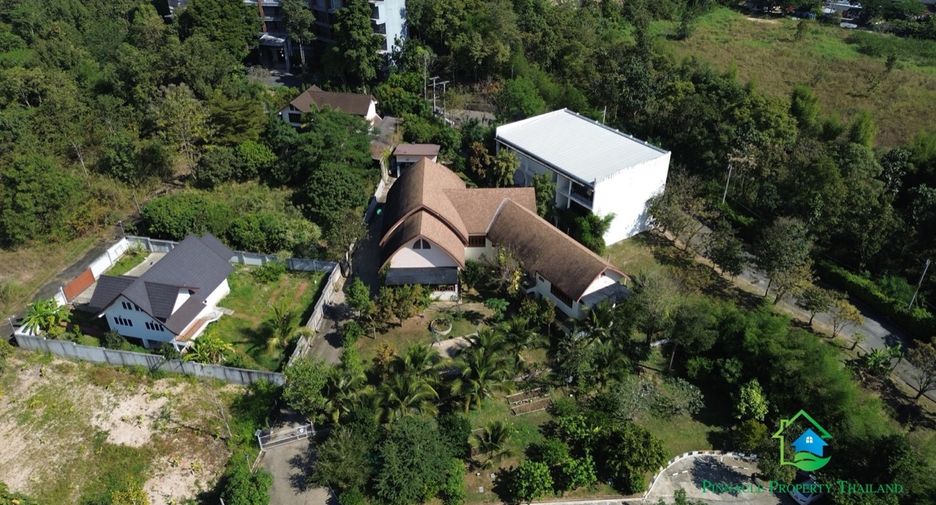
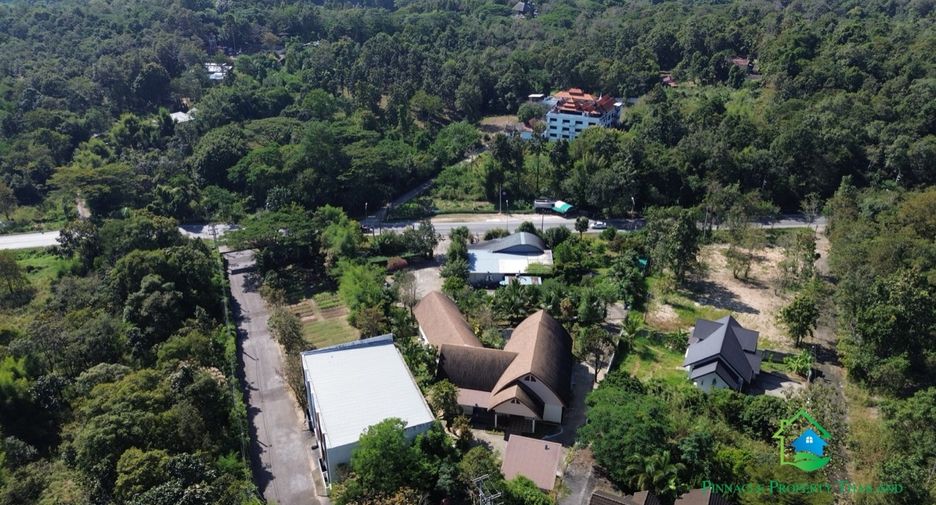
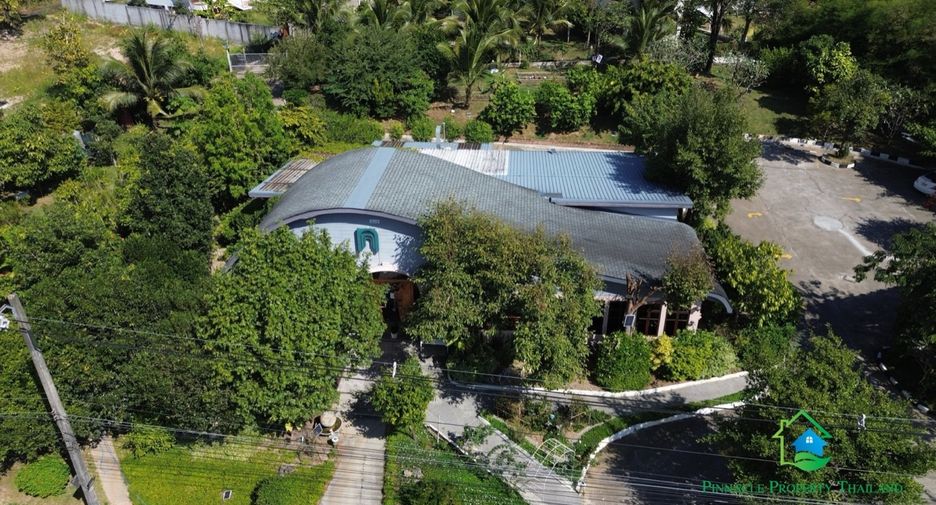
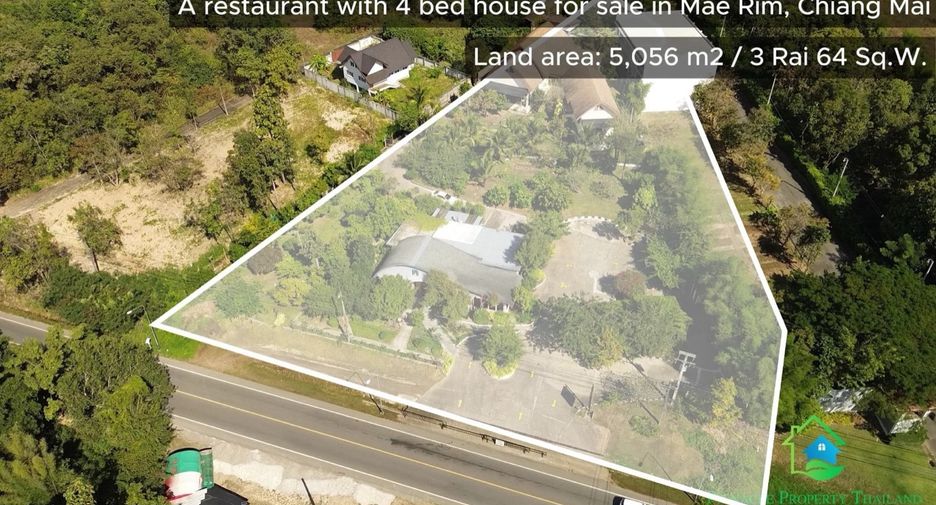
The property sits on 3 rai 64 sqw and features two separate constructions.
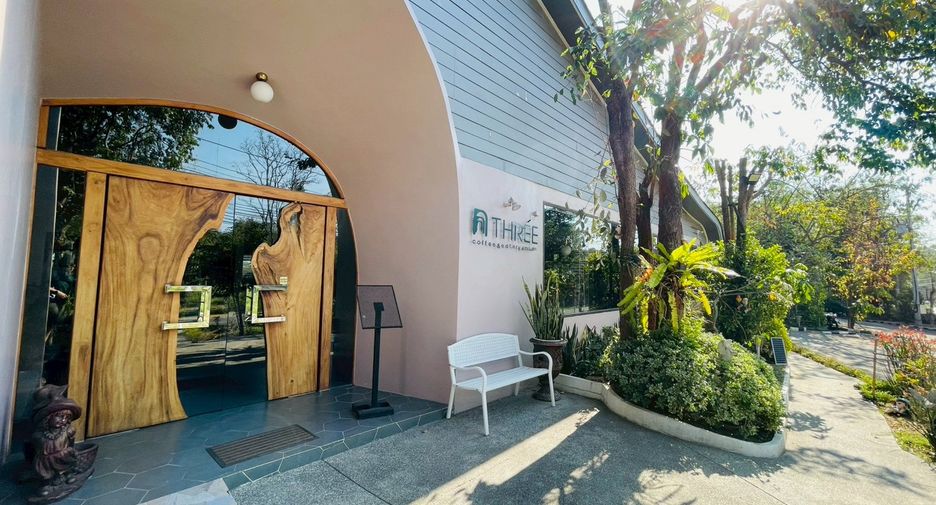
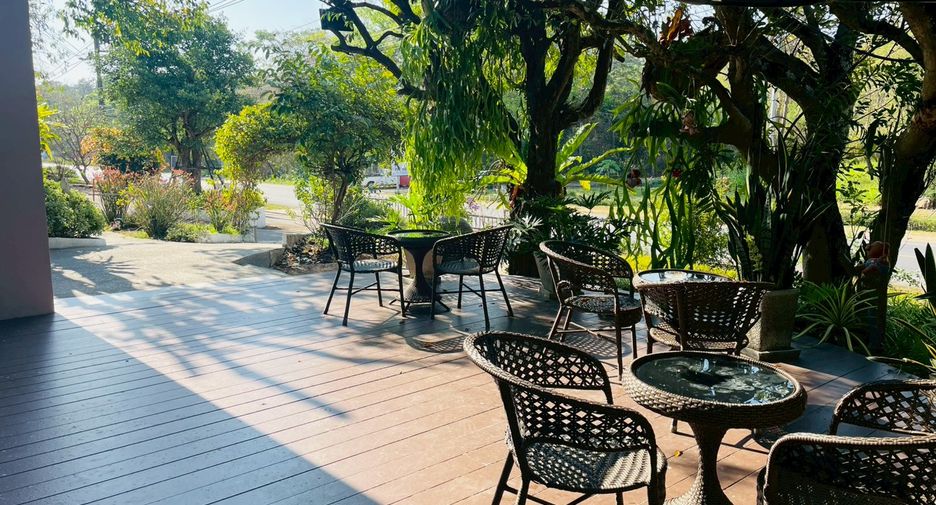
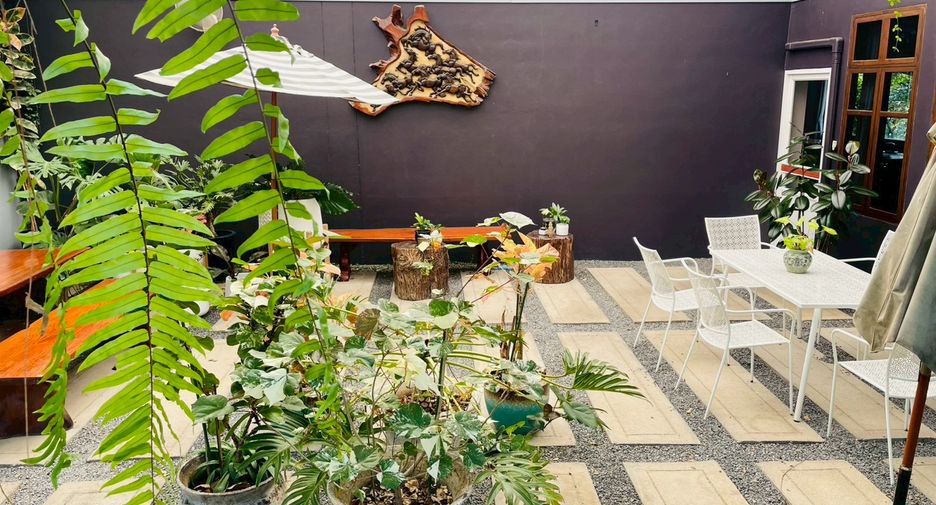
Restaurant Building
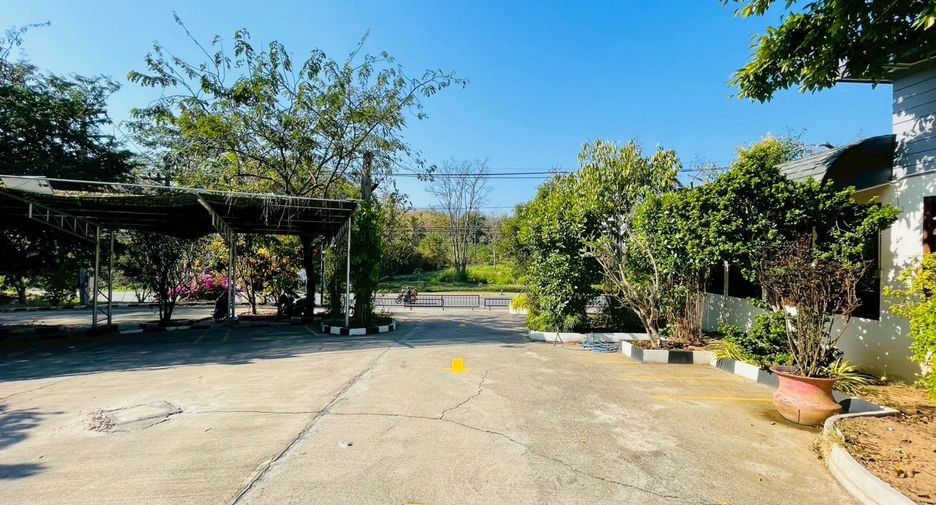
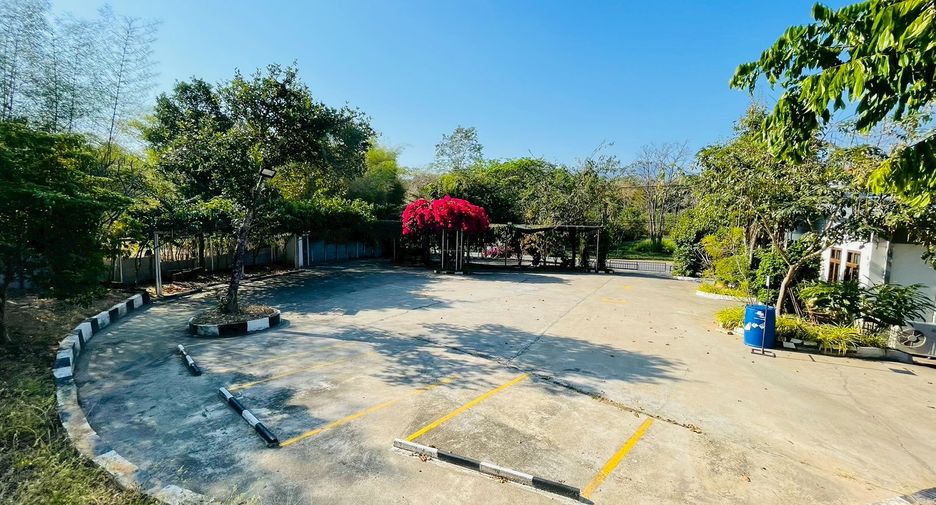
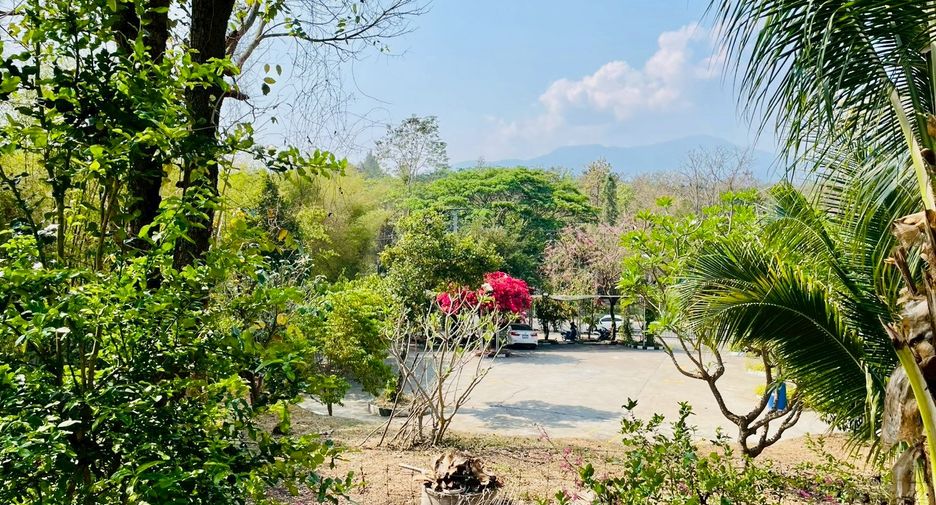
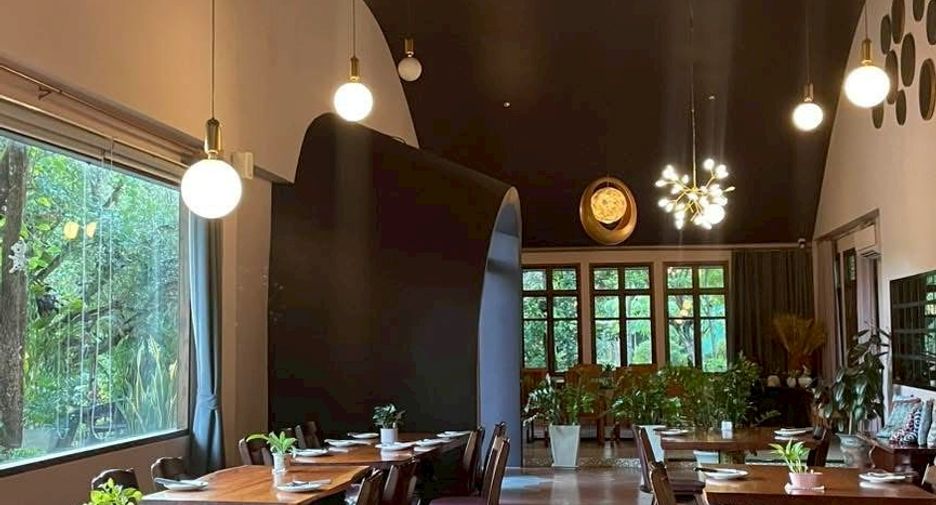
The restaurant offers seating for 40–50 guests and includes 4 bathrooms. There is also parking space for 15–18 cars, making it ideal for both local and tourist traffic.
Main House
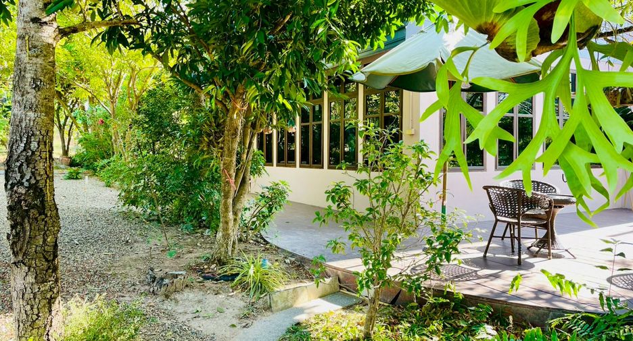
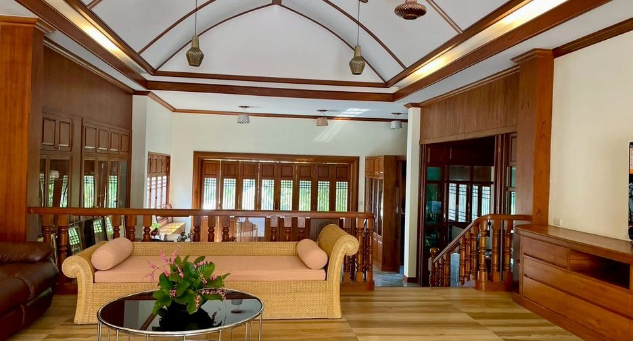
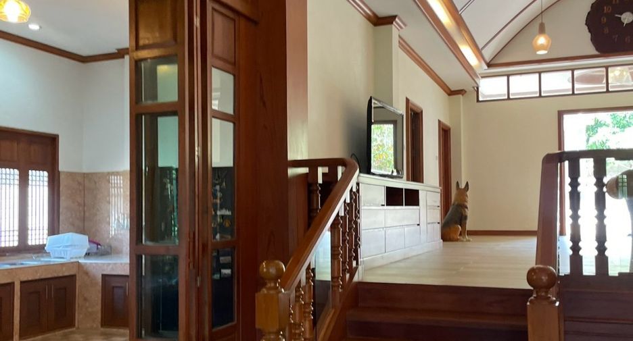
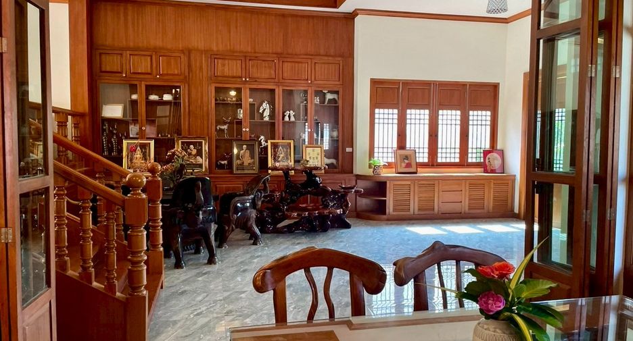
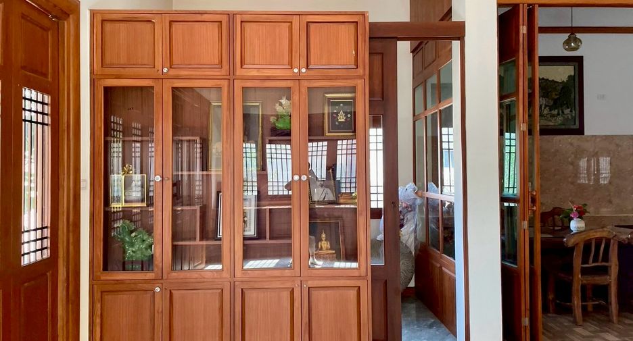
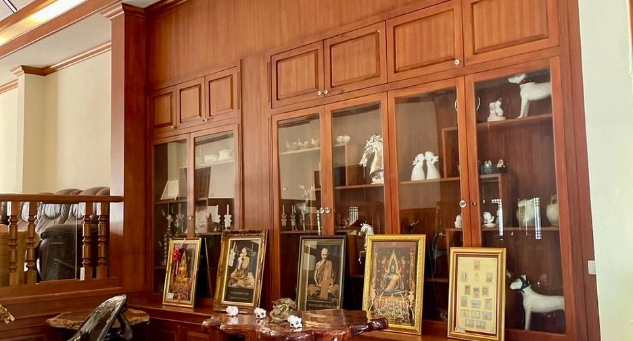
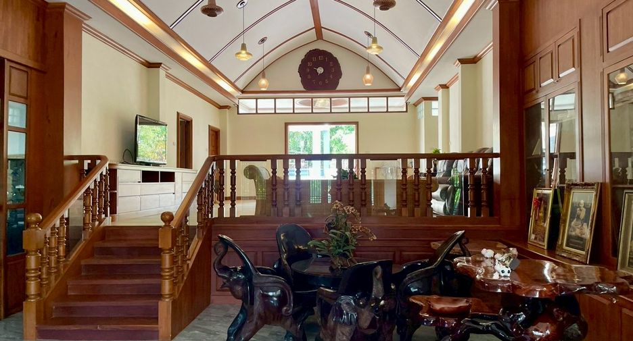
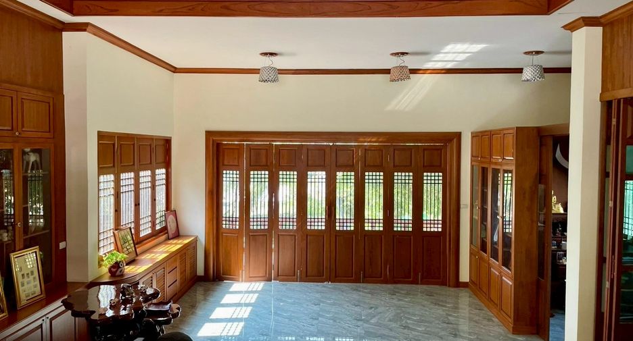
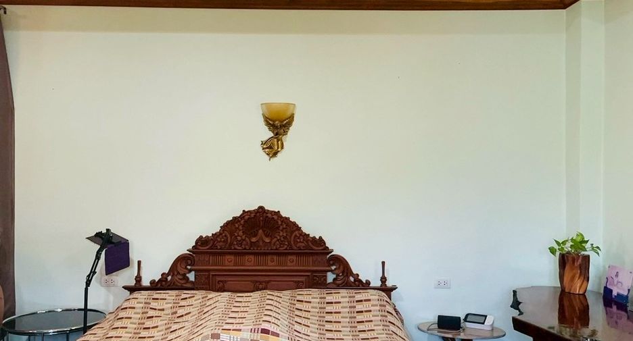
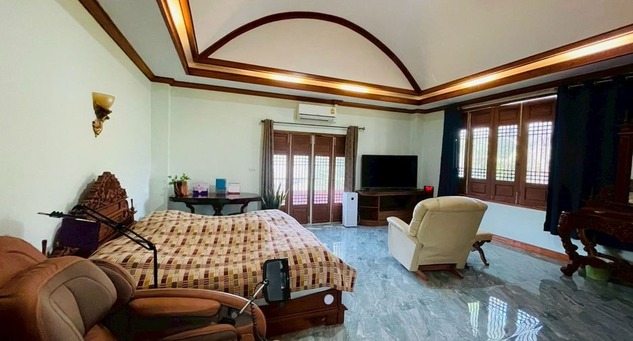
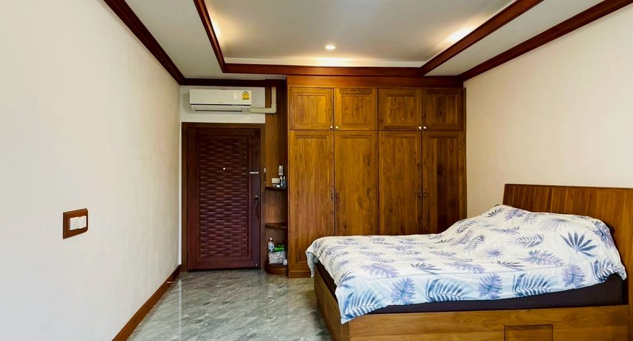
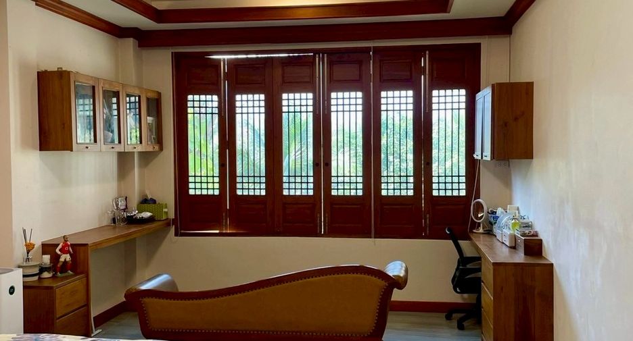
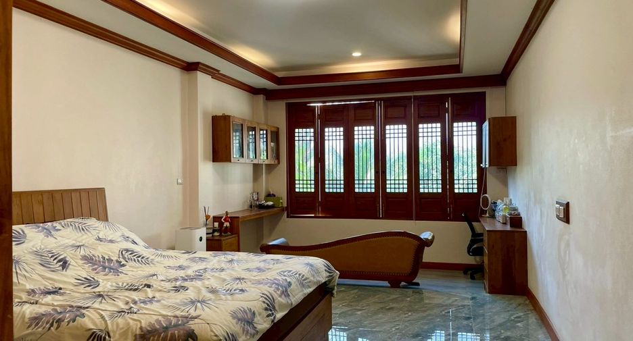
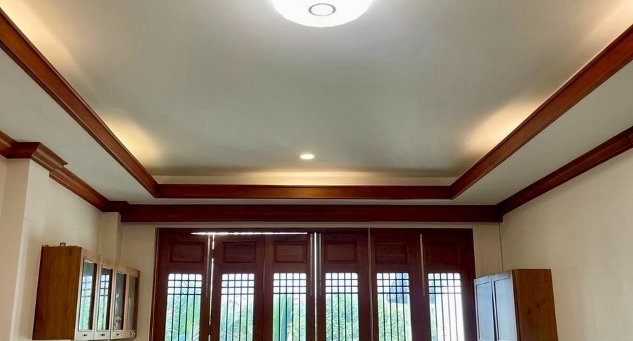
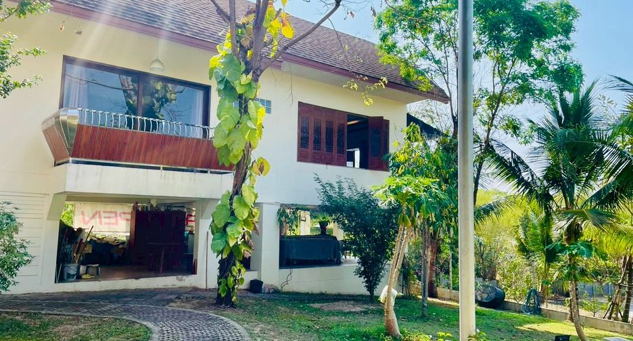
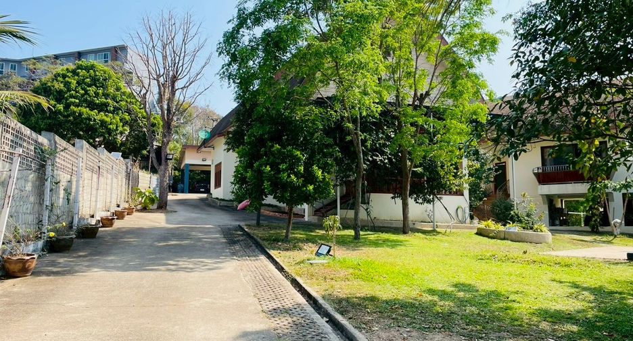
A long driveway leads to a well-built single-storey house located at the rear of the property. The house is beautifully decorated with extensive built-in teakwood furniture, doors, and ceilings.
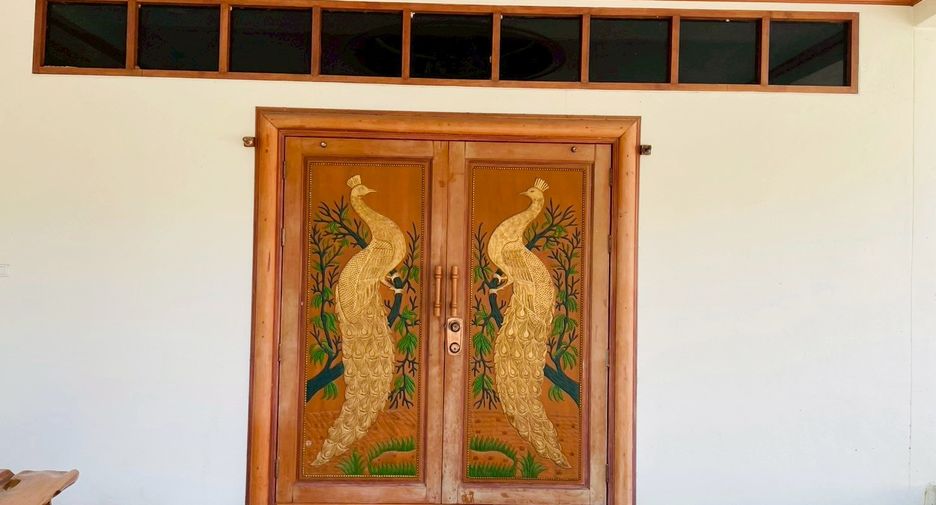
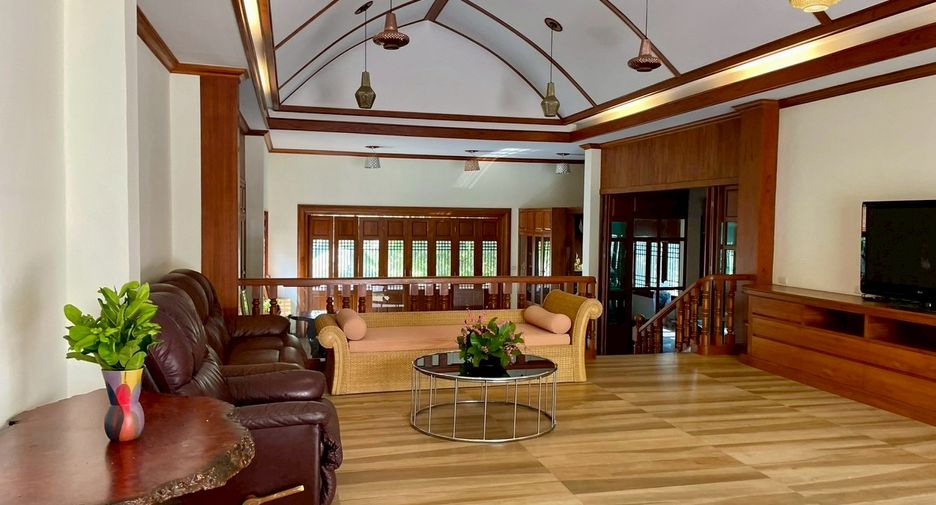
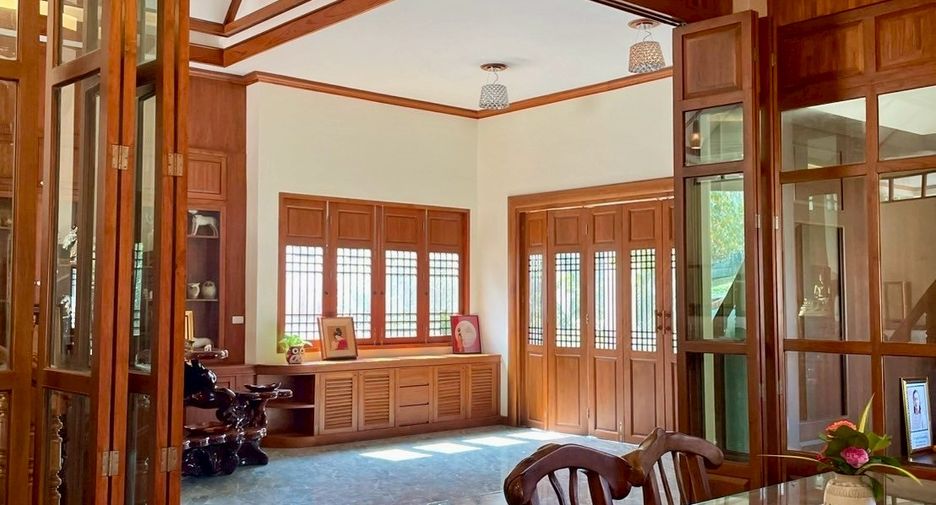
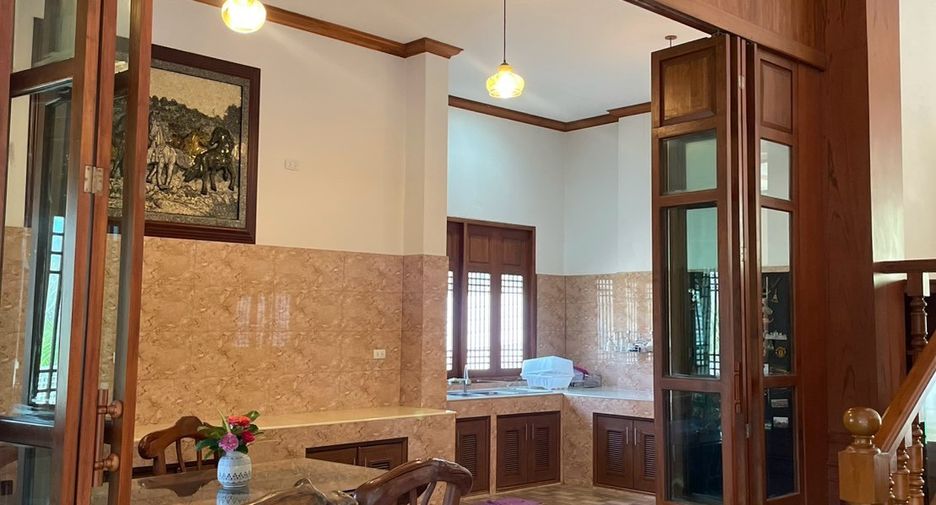
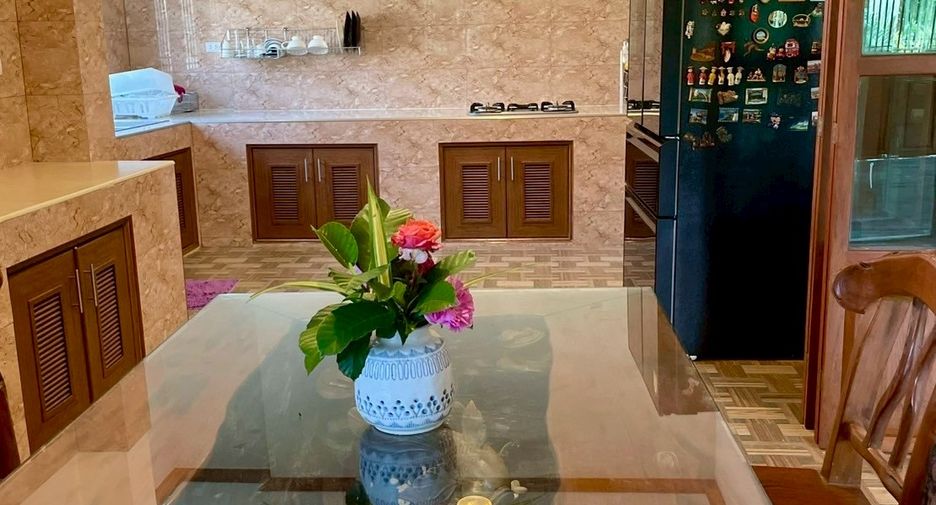
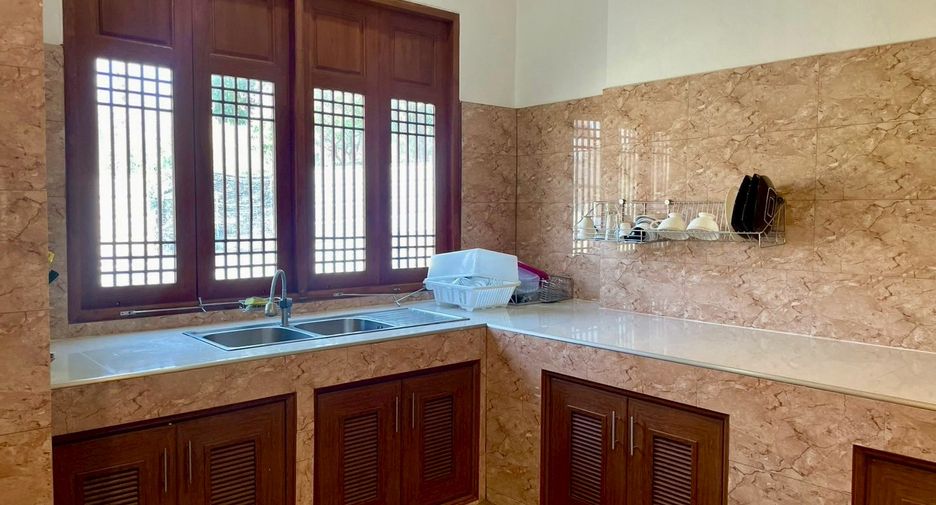
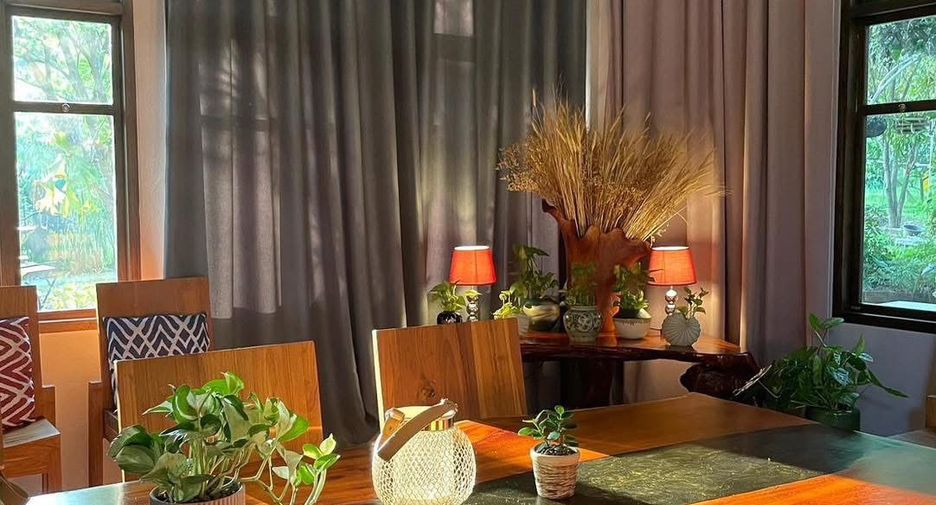
Entering through the front door, you are welcomed into a bright living room featuring a high, uniquely designed ceiling. To the right are a guest bathroom and a prayer room. A few steps down from the living area is another level that includes the dining room and a large kitchen with abundant natural light. All windows, doors, and cabinets are custom-made from teakwood.
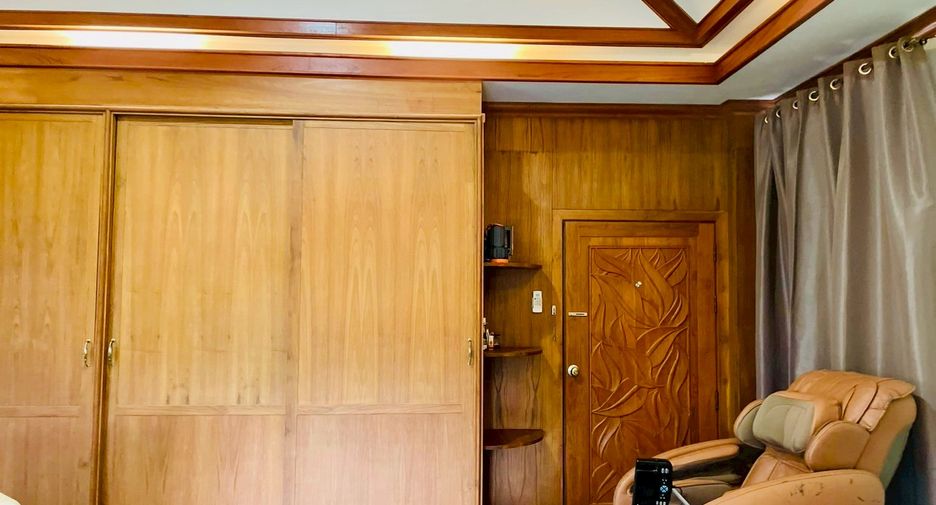
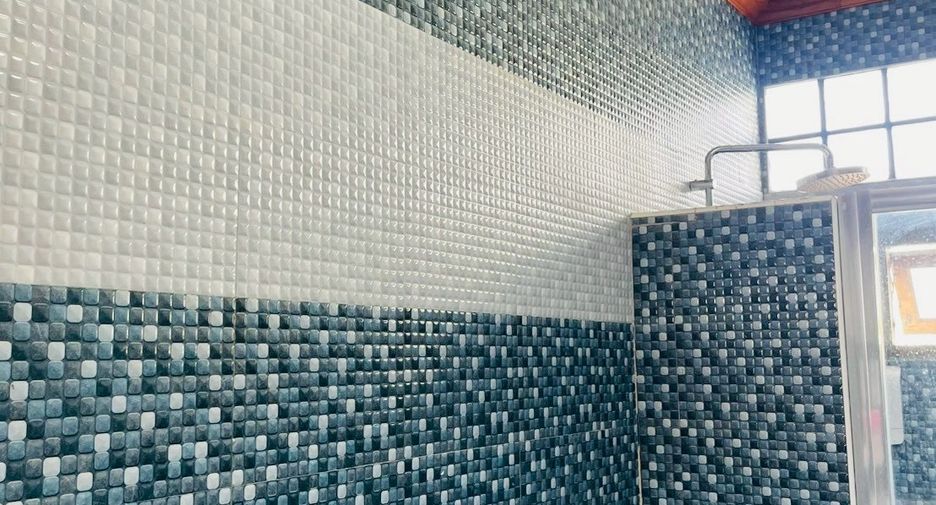
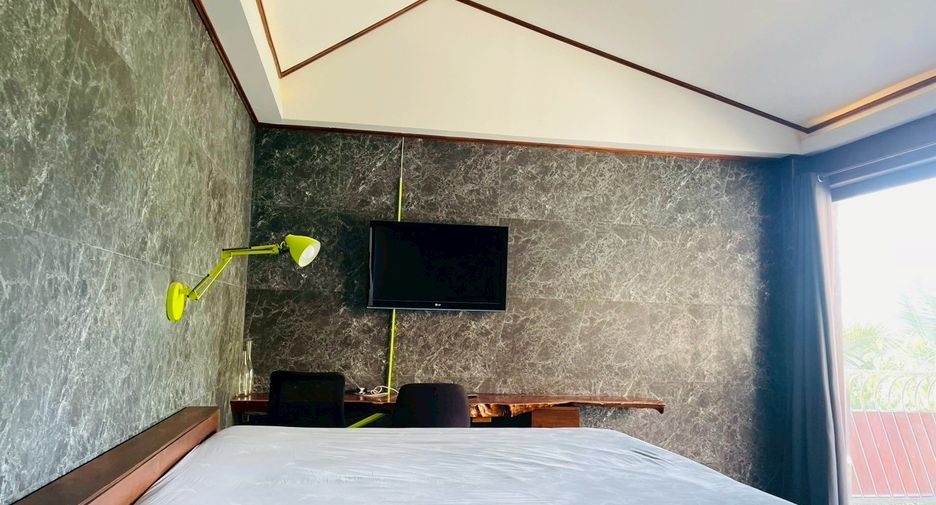
From the main living area, a hallway leads to three spacious bedrooms and two shared bathrooms. Each bedroom has its own unique design. The third bedroom features a private balcony, and there is garden access between bedrooms 2 and 3.
Additional Features
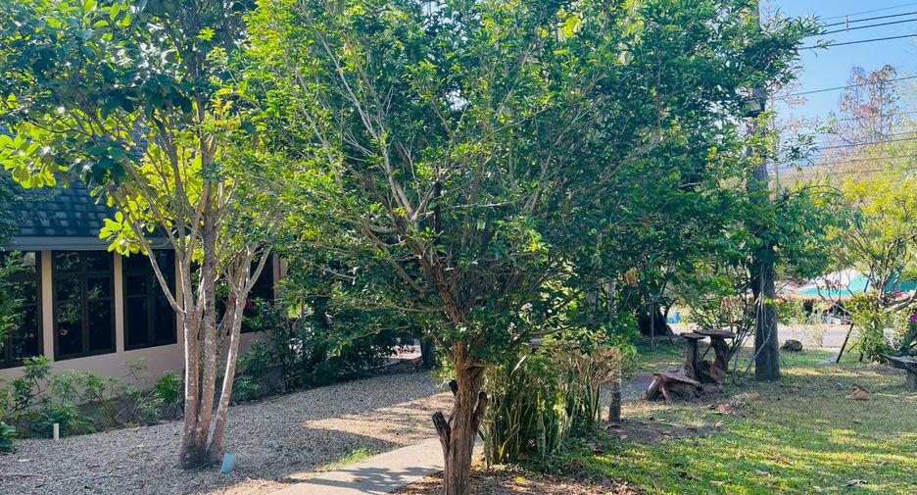
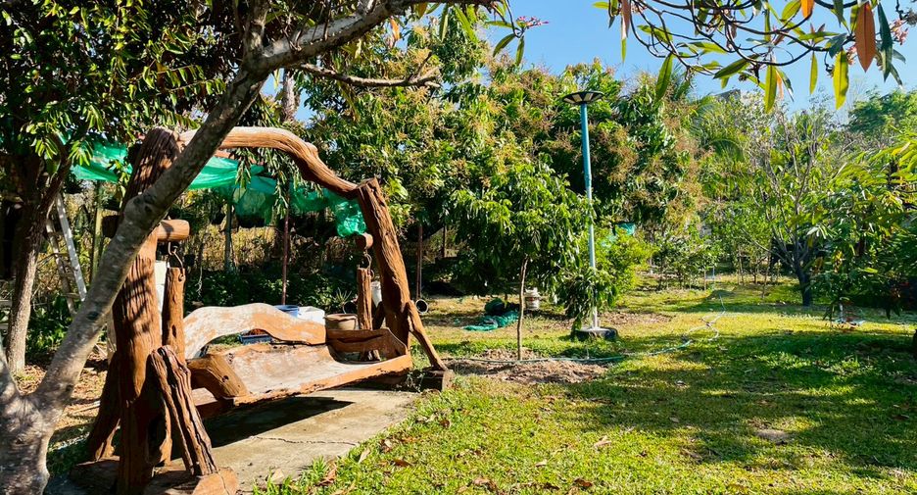
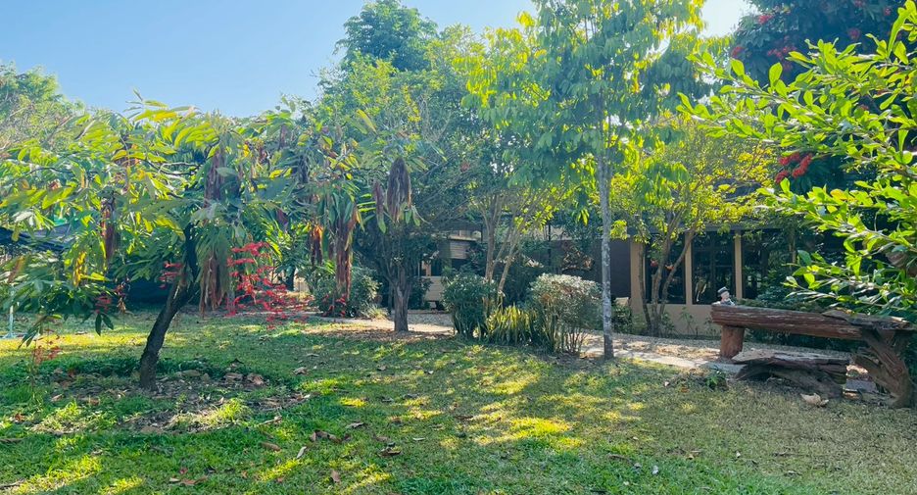
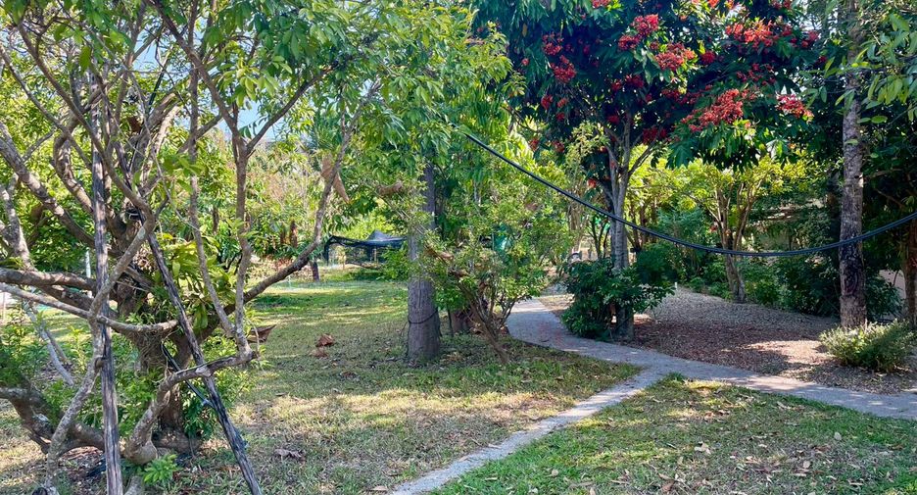
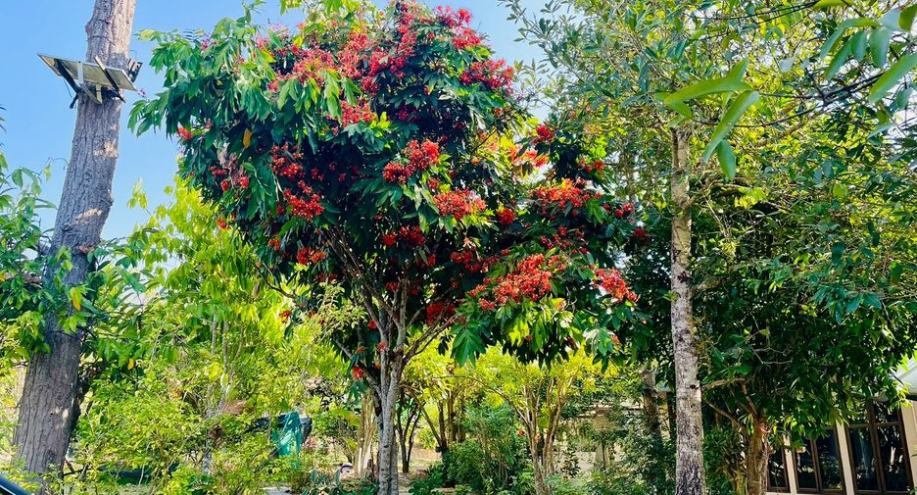
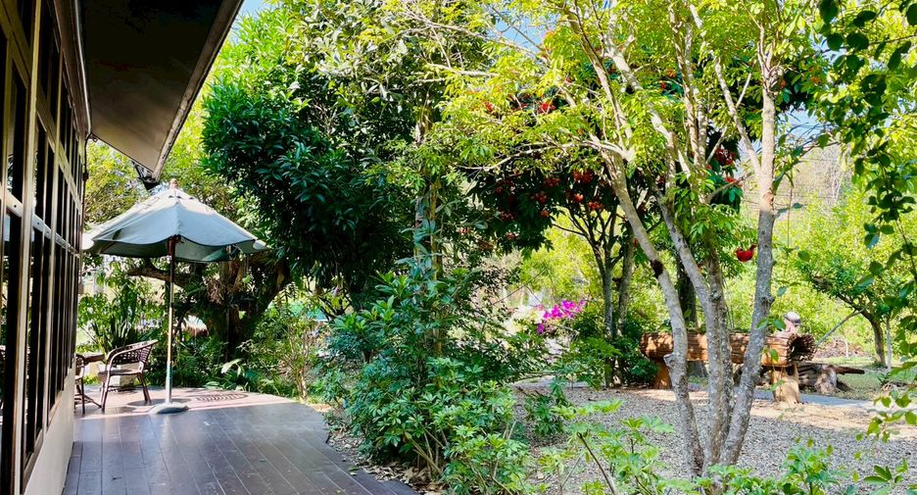
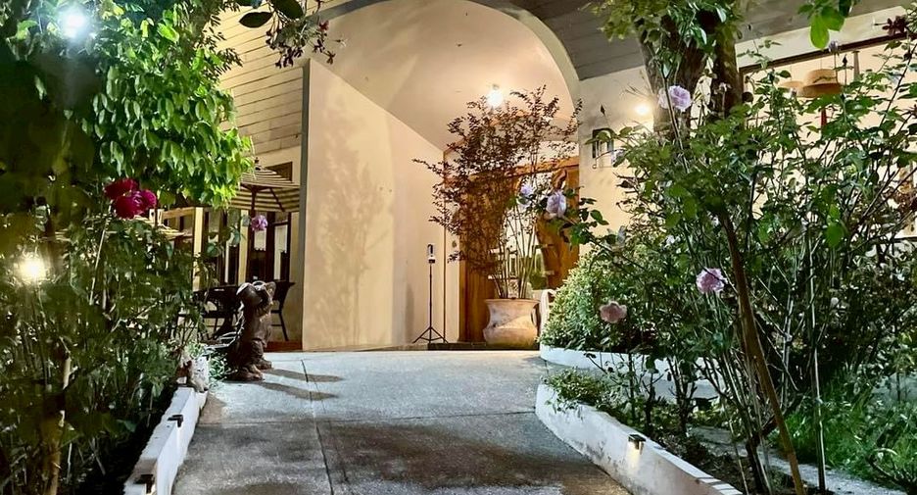
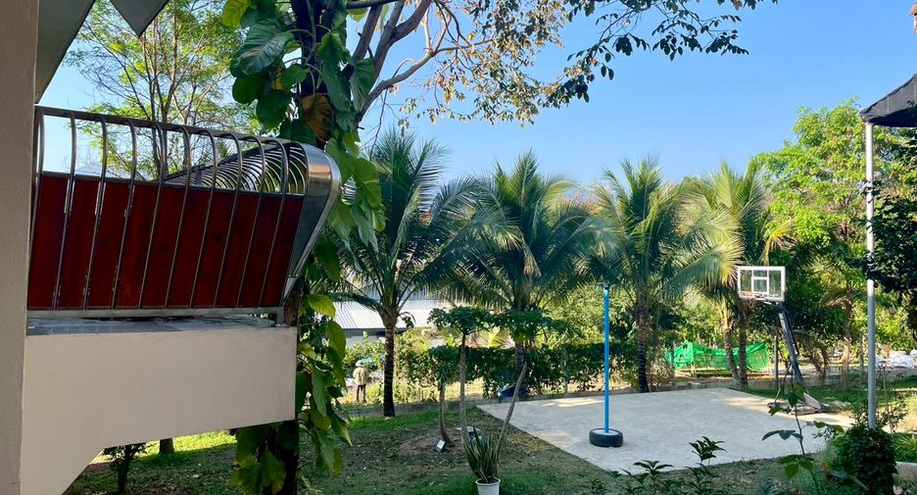
The house includes an open-air basement area offering ample space that can easily be converted into an additional sitting or recreational area. The front garden also features a basketball court. There are many mature eatable trees around the properties.
Further details can be discussed and viewed during an on-site visit.
The property sits on 3 rai 64 sqw and features two separate constructions.
Restaurant Building
The restaurant offers seating for 40–50 guests and includes 4 bathrooms. There is also parking space for 15–18 cars, making it ideal for both local and tourist traffic.
Main House
A long driveway leads to a well-built single-storey house located at the rear of the property. The house is beautifully decorated with extensive built-in teakwood furniture, doors, and ceilings.
Entering through the front door, you are welcomed into a bright living room featuring a high, uniquely designed ceiling. To the right are a guest bathroom and a prayer room. A few steps down from the living area is another level that includes the dining room and a large kitchen with abundant natural light. All windows, doors, and cabinets are custom-made from teakwood.
From the main living area, a hallway leads to three spacious bedrooms and two shared bathrooms. Each bedroom has its own unique design. The third bedroom features a private balcony, and there is garden access between bedrooms 2 and 3.
Additional Features
The house includes an open-air basement area offering ample space that can easily be converted into an additional sitting or recreational area. The front garden also features a basketball court. There are many mature eatable trees around the properties.
Further details can be discussed and viewed during an on-site visit.
-
 Air conditioning
-
 Parking
-
 Garden
-
 Partly furnished
- Date Listed Nov 30, 2025
- Updated Sept 09, 2026
- Property Type Commercial
- Floor 2
- Bedrooms 4
- Price per SqM S$ 1,789/m²
- Size 850 m²
- Furnished Partly furnished
Request Details
Schedule Viewing
Required field
Required field
Please provide a valid numeric phone number
Required field
By clicking and entering your details,
you will be accepting the Legal notice and the Privacy policy on the page.
The publisher would rather not show the exact address